Skip main navigation
Closed
  • $535,000

    140 E Morrison Ave, Mount Prospect, IL 60056

    3beds
    --sqft
    Single Family Residence
    Built in 1957
    0.41 Acres Lot
    $535,000 Zestimate®
    $--/sqft
    $3,645 Estimated rent

    Home value

    $535,000

    $482,000 - $594,000

    $3,645/mo

    Zestimate® history
    Loading
    Loading...

    Owner options

    List your home for rent

    $3,645/mo

    Rent Zestimate®

    Find your next renter with Zillow Rental Manager. Plus, with online applications, you can quickly screen prospective tenants – for free.

    Learn more

    $3,645/mo

    Rent Zestimate®

    Refinance and save

    $3,763/mo

    Est. payment

    Refinancing to a lower rate could help reduce your monthly payments and save thousands over the life of the loan.

    See today's rates

    $3,763/mo

    Est. payment

    Explore your selling options

    Work with a Zillow partner agent

    Leverage their expertise and Zillow's premium Showcase listings to get your home seen by more buyers.

    Get started

    List with your own agent

    Get your home in front of millions of buyers by listing it on Zillow.

    Learn how to do it

    Sell it yourself

    Take full control of how buyers see your home on Zillow by listing For Sale by Owner (FSBO).

    List your home

    What's special

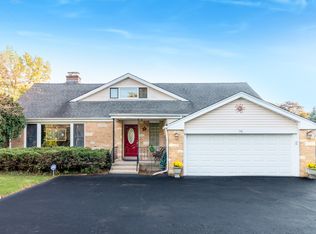
    This updated cape cod home offers all the extra's that you want but could never find. For starters there is not only the convenience of an attached 2 car garage but there is also a large second garage and storage building on the rear of the lot. Dimensions for the rear garage are: 25 x 18 and 25 x 13. The attached shed is an additional 25 x 5.4. Perfect home for hobbyist, contractor or motorcycle enthusiast! The massive lot is 75 x 237 and is just shy of 1/2 an acre. There are hardwood floors throughout the home, a first floor office and laundry room. The kitchen has been remodeled with maple cabinets, granite counters and Maytag stainless steel appliances. The living and dining rooms have crown molding, a 2 sided wood burning fireplace with built in shelving and access to the rear deck and yard. The deck spans the rear of the home and has an enclosed gazebo. Second floor features 3 bedrooms, a loft/office area and 2 fully remodeled bathrooms including a full master bath with double bowl sink and jacuzzi tub. All the windows are newer vinyl thermal pane with tilt in feature. Full basement has rec room, storage room and 2 sump pumps with battery backup. Newer 200 amp electric service. Long driveway with multiple parking spaces was just seal coated. Fireplace chimney was recently tuckpointed with new flashing installed.

    This property is off market, which means it's not currently listed for sale or rent on Zillow. This may be different from what's available on other websites or public sources.
    Zillow last checked:

    Listing updated:

    Listing courtesy of:

    Ralph Milito 847-692-5522,

    Century 21 Elm, Realtors

    Bought with:

    Pattie Palzet-Taylor

    RE/MAX Plaza

    Source: MRED as distributed by MLS GRID,MLS#: 10910086MLS Logo

    Facts & features

    Interior

    Bedrooms & bathrooms
    • Bedrooms: 3
    • Bathrooms: 3
    • Full bathrooms: 2
    • 1/2 bathrooms: 1
    Primary bedroom
    • Features: Flooring (Hardwood), Window Treatments (All), Bathroom (Full, Whirlpool)
    • Level: Second
    • Area: 240 Square Feet
    • Dimensions: 16X15
    Bedroom 2
    • Features: Flooring (Hardwood), Window Treatments (All)
    • Level: Second
    • Area: 176 Square Feet
    • Dimensions: 16X11
    Bedroom 3
    • Features: Flooring (Hardwood), Window Treatments (All)
    • Level: Second
    • Area: 119 Square Feet
    • Dimensions: 17X7
    Dining room
    • Features: Flooring (Hardwood), Window Treatments (All)
    • Level: Main
    • Area: 132 Square Feet
    • Dimensions: 12X11
    Kitchen
    • Features: Kitchen (Eating Area-Table Space, Granite Counters, Updated Kitchen), Flooring (Hardwood), Window Treatments (All)
    • Level: Main
    • Area: 190 Square Feet
    • Dimensions: 19X10
    Laundry
    • Features: Flooring (Ceramic Tile), Window Treatments (All)
    • Level: Main
    • Area: 64 Square Feet
    • Dimensions: 8X8
    Living room
    • Features: Flooring (Hardwood), Window Treatments (All)
    • Level: Main
    • Area: 264 Square Feet
    • Dimensions: 22X12
    Loft
    • Features: Flooring (Hardwood), Window Treatments (All)
    • Level: Second
    • Area: 54 Square Feet
    • Dimensions: 9X6
    Office
    • Features: Flooring (Hardwood), Window Treatments (All)
    • Level: Main
    • Area: 110 Square Feet
    • Dimensions: 11X10
    Recreation room
    • Features: Flooring (Ceramic Tile), Window Treatments (All)
    • Level: Basement
    • Area: 378 Square Feet
    • Dimensions: 27X14
    Storage
    • Features: Flooring (Other)
    • Level: Basement
    • Area: 270 Square Feet
    • Dimensions: 30X9
    Heating
    • Natural Gas, Baseboard
    Cooling
    • Central Air
    Appliances
    • Included: Range, Microwave, Dishwasher, Refrigerator, Washer
    • Laundry: Main Level, In Unit
    Features
    • Built-in Features, Bookcases, Granite Counters, Separate Dining Room
    • Flooring: Hardwood, Wood
    • Doors: Storm Door(s)
    • Windows: Drapes
    • Basement: Partially Finished,Full
    • Number of fireplaces: 1
    • Fireplace features: Double Sided, Wood Burning, Living Room
    Interior area
    • Total structure area: 0

    Property

    Parking
    • Total spaces: 2
    • Parking features: Asphalt, Garage Door Opener, On Site, Garage Owned, Attached, Garage
    • Attached garage spaces: 2
    • Has uncovered spaces: Yes
    Accessibility
    • Accessibility features: No Disability Access
    Features
    • Stories: 1
    • Patio & porch: Deck
    Lot
    • Size: 0.41 Acres
    • Dimensions: 75 X 237
    Details
    • Additional structures: Workshop, Barn(s), Gazebo, Outbuilding, RV/Boat Storage, Second Garage, Garage(s), Storage, Utility Building(s)
    • Parcel number: 03361050040000
    • Special conditions: None

    Construction

    Type & style
    • Home type: SingleFamily
    • Architectural style: Cape Cod
    • Property subtype: Single Family Residence
    Materials
    • Brick
    • Foundation: Concrete Perimeter
    • Roof: Asphalt
    Condition
    • New construction: No
    • Year built: 1957

    Utilities & green energy

    • Electric: Circuit Breakers, 200+ Amp Service
    • Sewer: Public Sewer
    • Water: Well

    Community & neighborhood

    Location
    • Region: Mount Prospect

    HOA & financial

    HOA
    • Services included: None

    Other

    Other facts
    • Listing terms: Conventional
    • Ownership: Fee Simple

    Price history

    DateEventPrice
    1/29/2021Sold$380,000+15.2%
    Source: MRED as distributed by MLS GRID #10910086 Report a problem
    10/7/2016Sold$330,000
    Source: MRED as distributed by MLS GRID #09156567 Report a problem

    Public tax history

    Tax history is unavailable.

    Neighborhood: 60056

    Nearby schools

    GreatSchools rating
    Schools provided by the listing agent
    • Elementary: Indian Grove Elementary School
    • Middle: River Trails Middle School
    • High: John Hersey High School
    • District: 26

    Source: MRED as distributed by MLS GRID. This data may not be complete. We recommend contacting the local school district to confirm school assignments for this home.

    Get a cash offer in 3 minutes
    Find out how much your home could sell for in as little as 3 minutes with a no-obligation cash offer.
    Estimated market value
    $535,000
    Get a cash offer in 3 minutes
    Find out how much your home could sell for in as little as 3 minutes with a no-obligation cash offer.
    Estimated market value
    $535,000
