Skip main navigation
Sold for $850,000
  • $850,000

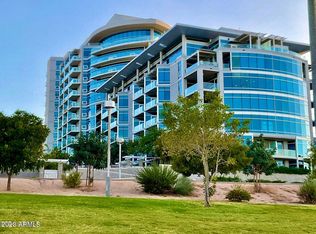
    140 E RIO SALADO Parkway #1006, Tempe, AZ 85281

    2beds
    2baths
    1,855sqft
    Apartment
    Built in 2008
    -- sqft lot
    $844,600 Zestimate®
    $458/sqft
    $3,615 Estimated rent

    Home value

    $844,600

    $769,000 - $929,000

    $3,615/mo

    Zestimate® history
    Loading
    Loading...

    Owner options

    List your home for rent

    $3,615/mo

    Rent Zestimate®

    Find your next renter with Zillow Rental Manager. Plus, with online applications, you can quickly screen prospective tenants – for free.

    Learn more

    $3,615/mo

    Rent Zestimate®

    Refinance and save

    $6,378/mo

    Est. payment

    Refinancing to a lower rate could help reduce your monthly payments and save thousands over the life of the loan.

    See today's rates

    $6,378/mo

    Est. payment

    Explore your selling options

    Work with a Zillow partner agent

    Leverage their expertise and Zillow's premium Showcase listings to get your home seen by more buyers.

    Get started

    List with your own agent

    Get your home in front of millions of buyers by listing it on Zillow.

    Learn how to do it

    Sell it yourself

    Take full control of how buyers see your home on Zillow by listing For Sale by Owner (FSBO).

    List your home

    What's special

    Automated blindsMountain viewsCustom heated electric fireplacePrivate balconyPrimary suiteHome officeTriple-pane windows
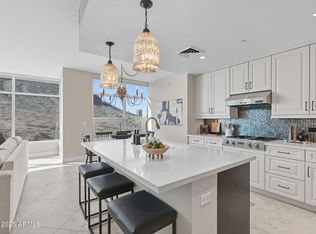
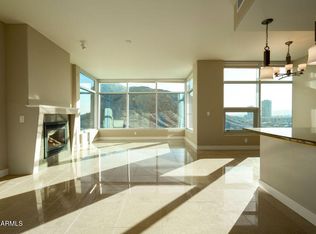
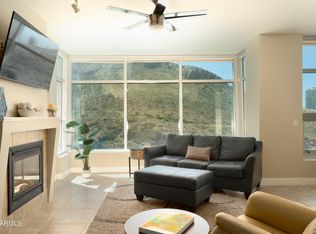
    Your castle in the sky awaits — and it's more breathtaking than you imagined. Soaring above it all on the 10th floor, this expansive 2-bedroom, 2-bath condo spans 1,855 sq. ft. of sophisticated design, elegant finishes, and panoramic views that inspire you. From the moment you step inside, you're welcomed by Mountain Views, Limestone Floors, automated blinds throughout, and triple-pane windows with custom hidden screens, giving you quiet, comfort, and total control of your space. The gourmet kitchen is a showpiece — complete with custom cabinetry and stainless steel appliances, designed for both functionality and style. Cozy up to the sleek custom heated electric fireplace in the great room, perfectly set for ambiance and elegance. The primary suite is truly a sanctuary — Like an island in the sky, surrounded by sweeping south-facing views of iconic A Mountain and north-facing views of Tempe Town Lake. Step out onto your private balcony and feel the serenity of sunrise or the calm of city lights at night. There's even space for a home office or reading nook, making it a flexible and inspiring retreat. Every detail here has been thoughtfully curated. Every view is a reminder that you've arrived. This isn't just a home. This is your castle in the sky. Luxury. Light. Location. And a lifestyle above it all. Don't miss this rare opportunity.

    Zillow last checked:

    Listing updated:

    Listed by:

    Laura Clounch 602-524-0303,

    Bridgeview Condominiums at Tempe Town Lake,

    Dallas Clounch 480-242-8003,

    Bridgeview Condominiums at Tempe Town Lake

    Bought with:

    Laura Clounch, BR011403000

    Bridgeview Condominiums at Tempe Town Lake

    Dallas Clounch, SA644506000

    Bridgeview Condominiums at Tempe Town Lake

    Source: ARMLS,MLS#: 6872662MLS Logo

    Facts & features

    Interior

    Bedrooms & bathrooms
    • Bedrooms: 2
    • Bathrooms: 2
    Heating
    • Electric
    Cooling
    • Central Air
    Appliances
    • Included: Dryer, Washer, Refrigerator, Built-in Microwave, Dishwasher, Disposal, Gas Cooktop, Built-In Electric Oven
    • Laundry: Inside
    Features
    • Granite Counters, Double Vanity, Eat-in Kitchen, Breakfast Bar, 9+ Flat Ceilings, No Interior Steps, Kitchen Island, Pantry, 2 Master Baths, Full Bth Master Bdrm, Separate Shwr & Tub
    • Flooring: Carpet, Stone
    • Windows: Triple Pane Windows
    • Has basement: No
    • Number of fireplaces: 1
    • Fireplace features: See Remarks, Living Room
    • Common walls with other units/homes: End Unit
    Interior area
    • Total structure area: 1,855
    • Total interior livable area: 1,855 sqft

    Property

    Parking
    • Total spaces: 2
    • Parking features: Gated, Storage, Assigned, Community Structure
    • Garage spaces: 2
    Accessibility
    • Accessibility features: Zero-Grade Entry, Exterior Curb Cuts, Accessible Hallway(s), Stair Lift
    Features
    • Stories: 12
    • Exterior features: Balcony, Storage, Built-in Barbecue
    • Pool features: None
    • Spa features: None
    • Fencing: None
    • Has view: Yes
    • View description: City Lights, Mountain(s)
    • Waterfront features: Waterfront
    Lot
    • Size: 1,967 sqft
    • Features: None, Borders Common Area, North/South Exposure, Hillside Lot, Waterfront
    Details
    • Parcel number: 13220168
    • Lease amount: $0

    Construction

    Type & style
    • Home type: Apartment
    • Property subtype: Apartment
    • Attached to another structure: Yes
    Materials
    • Stucco, Steel Frame, Painted
    • Roof: Other
    Condition
    • Year built: 2008
    Details
    • Builder name: McCarthy

    Utilities & green energy

    • Sewer: Public Sewer
    • Water: City Water

    Community & neighborhood

    Security
    • Security features: Fire Sprinkler System, Security Guard
    Community
    • Community features: Pool, Lake, Gated, Community Spa, Community Spa Htd, Near Light Rail Stop, Near Bus Stop, Community Media Room, Guarded Entry, Biking/Walking Path, Fitness Center
    Location
    • Region: Tempe
    • Subdivision: BRIDGEVIEW AT HAYDEN FERRY LAKESIDE CONDOMINIUM AM

    HOA & financial

    HOA
    • Has HOA: Yes
    • HOA fee: $1,538 monthly
    • Services included: Roof Repair, Insurance, Sewer, Pest Control, Maintenance Grounds, Street Maint, Front Yard Maint, Gas, Trash, Water, Roof Replacement, Maintenance Exterior
    • Association name: Bridgeview
    • Association phone: 480-551-4300

    Other

    Other facts
    • Listing terms: Cash,Conventional
    • Ownership: Fee Simple

    Price history

    DateEventPrice
    10/10/2025Sold$850,000-8.1%$458/sqft
    Source: ARMLS #6872662 Report a problem
    9/12/2025Pending sale$925,000$499/sqft
    Source: ARMLS #6872662 Report a problem
    5/29/2025Listed for sale$925,000+76.2%$499/sqft
    Source: ARMLS #6872662 Report a problem
    3/30/2012Sold$525,000+10.5%$283/sqft
    Source: ARMLS #4716059 Report a problem
    3/2/2011Sold$475,000$256/sqft
    Source: Public Record Report a problem

    Public tax history

    YearProperty taxesTax assessment
    2025$6,864 +7.7%$70,980 +8.3%
    2024$6,375 +1.3%$65,520 +15.5%
    2023$6,292 +4.2%$56,721 +5%
    2022$6,038 +0%$54,020 -5.4%
    2021$6,036 +2.1%$57,120 +13.1%
    2020$5,910 -7.1%$50,510 +5.7%
    2019$6,359 $47,780 -4.2%
    2018$6,359 +2.7%$49,880 -6.2%
    2017$6,190 +5.3%$53,150 +2%
    2016$5,876 +3.7%$52,110 +7.5%
    2015$5,665 $48,470 +17.4%
    2014-- $41,270 +6.9%
    2013-- $38,600 +12.9%
    2012-- $34,200 -37.9%
    2011-- $55,050 -30.6%
    2010-- $79,350 -15.1%
    2009-- $93,450 +1104.3%
    2008-- $7,760 +26%
    2007-- $6,160

    Find assessor info on the county website

    Neighborhood: 85281

    Nearby schools

    GreatSchools rating
    Schools provided by the listing agent
    • Elementary: Cecil Shamley School
    • Middle: Cecil Shamley School
    • High: Tempe High School
    • District: Tempe School District

    Source: ARMLS. This data may not be complete. We recommend contacting the local school district to confirm school assignments for this home.

    Get a cash offer in 3 minutes
    Find out how much your home could sell for in as little as 3 minutes with a no-obligation cash offer.
    Estimated market value
    $844,600
    Get a cash offer in 3 minutes
    Find out how much your home could sell for in as little as 3 minutes with a no-obligation cash offer.
    Estimated market value
    $844,600