Skip main navigation
Sold for $485,000
  • $485,000

    140 E RIO SALADO Parkway #402, Tempe, AZ 85281

    1beds
    2baths
    1,168sqft
    Condominium
    Built in 2008
    -- sqft lot
    $480,700 Zestimate®
    $415/sqft
    $2,348 Estimated rent

    Home value

    $480,700

    $437,000 - $529,000

    $2,348/mo

    Zestimate® history
    Loading
    Loading...

    Owner options

    List your home for rent

    $2,348/mo

    Rent Zestimate®

    Find your next renter with Zillow Rental Manager. Plus, with online applications, you can quickly screen prospective tenants – for free.

    Learn more

    $2,348/mo

    Rent Zestimate®

    Refinance and save

    $3,732/mo

    Est. payment

    Refinancing to a lower rate could help reduce your monthly payments and save thousands over the life of the loan.

    See today's rates

    $3,732/mo

    Est. payment

    Explore your selling options

    Work with a Zillow partner agent

    Leverage their expertise and Zillow's premium Showcase listings to get your home seen by more buyers.

    Get started

    List with your own agent

    Get your home in front of millions of buyers by listing it on Zillow.

    Learn how to do it

    Sell it yourself

    Take full control of how buyers see your home on Zillow by listing For Sale by Owner (FSBO).

    List your home

    What's special

    Gas fireplaceOpen-concept layoutWest-facing viewsPrimary suiteBreakfast barModern appliancesTwo private patios
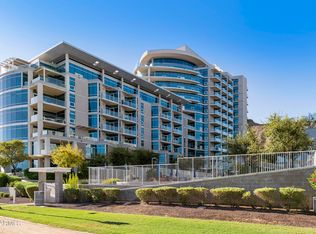
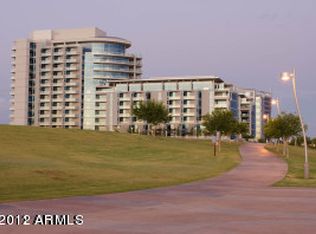
    *One parking spot conveys with condo and one available by separate bill of sale.* Unit 402 at Bridgeview at Hayden Ferry Lakeside offers a luxurious living experience in the heart of Tempe. This 1,168-square-foot, one-bedroom, 1.5-bathroom condo features contemporary design and high-end finishes. The unit boasts west-facing views, allowing residents to enjoy stunning sunsets over Tempe Town Lake and the community pool from two private patios. The condo is thoughtfully updated with modern appliances, fresh paint, and a versatile office/den space, making it ideal for remote work or study. The open-concept layout includes a modern kitchen with granite countertops, a breakfast bar, and a spacious living area with a gas fireplace. The primary suite offers a full bathroom with a separate shower and tub, double vanity, and ample closet space. Residents of Bridgeview enjoy access to a range of premium amenities, including a heated pool and spa, fitness center, theater room, club room with a library, outdoor BBQ grill stations, and a business center. The community is gated and provides concierge services, ensuring both security and convenience.

    Zillow last checked:

    Listing updated:

    Listed by:

    Maria J Boetger 480-329-5926,

    HomeSmart

    Bought with:

    Audrey Mae Alexander, SA672701000

    Weichert Realtors - Upraise

    Source: ARMLS,MLS#: 6862422MLS Logo

    Facts & features

    Interior

    Bedrooms & bathrooms
    • Bedrooms: 1
    • Bathrooms: 2
    Heating
    • Electric
    Cooling
    • Central Air, Ceiling Fan(s)
    Appliances
    • Included: Gas Cooktop
    Features
    • High Speed Internet, Granite Counters, Double Vanity, Breakfast Bar, 9+ Flat Ceilings, No Interior Steps, Pantry, Full Bth Master Bdrm, Separate Shwr & Tub
    • Flooring: Tile, Wood
    • Windows: Double Pane Windows
    • Has basement: No
    • Has fireplace: Yes
    • Fireplace features: Gas
    • Common walls with other units/homes: Neighbor Below,Neighbor Above
    Interior area
    • Total structure area: 1,168
    • Total interior livable area: 1,168 sqft

    Property

    Parking
    • Total spaces: 2
    • Parking features: Gated
    • Garage spaces: 2
    Features
    • Stories: 12
    • Pool features: None
    • Spa features: None
    • Fencing: None
    • Waterfront features: Waterfront
    Lot
    • Size: 1,283 sqft
    • Features: Waterfront
    Details
    • Parcel number: 13220110

    Construction

    Type & style
    • Home type: Condo
    • Architectural style: Contemporary
    • Property subtype: Condominium
    • Attached to another structure: Yes
    Materials
    • Stucco, Steel Frame, Painted, Block
    • Roof: Built-Up
    Condition
    • Year built: 2008

    Utilities & green energy

    • Sewer: Public Sewer
    • Water: City Water

    Community & neighborhood

    Security
    • Security features: Fire Sprinkler System, Security Guard
    Community
    • Community features: Lake, Gated, Community Spa Htd, Community Media Room, Concierge, Fitness Center
    Location
    • Region: Tempe
    • Subdivision: BRIDGEVIEW AT HAYDEN FERRY LAKESIDE CONDOMINIUM AM

    HOA & financial

    HOA
    • Has HOA: Yes
    • HOA fee: $969 monthly
    • Services included: Roof Repair, Insurance, Sewer, Maintenance Grounds, Gas, Trash, Water, Roof Replacement, Maintenance Exterior
    • Association name: Bridgeview
    • Association phone: 480-551-4300

    Other

    Other facts
    • Listing terms: Cash,Conventional,1031 Exchange,VA Loan
    • Ownership: Condominium

    Price history

    DateEventPrice
    8/29/2025Sold$485,000-1.6%$415/sqft
    Source: ARMLS #6862422 Report a problem
    8/25/2025Pending sale$493,000$422/sqft
    Source: ARMLS #6862422 Report a problem
    5/7/2025Listed for sale$493,000+4.9%$422/sqft
    Source: ARMLS #6862422 Report a problem
    5/31/2023Sold$470,000+4.4%$402/sqft
    Source: ARMLS #6534897 Report a problem
    3/23/2023Listed for sale$450,000+62.5%$385/sqft
    Source: ARMLS #6534897 Report a problem
    8/24/2016Sold$276,972+480.7%$237/sqft
    Source: Public Record Report a problem
    5/26/2016Listing removed$1,750-2.8%$1/sqft
    Source: Realty Executives #5445090 Report a problem
    2/8/2016Sold$47,700-79.3%$41/sqft
    Source: Public Record Report a problem
    10/10/2013Listing removed$1,800$2/sqft
    Source: 1st Dream #4983052 Report a problem
    8/15/2013Listed for rent$1,800$2/sqft
    Source: 1st Dream #4983052 Report a problem
    5/25/2012Sold$230,000-14.8%$197/sqft
    Source: Public Record Report a problem
    1/18/2012Sold$270,000-52.8%$231/sqft
    Source: Public Record Report a problem
    2/14/2008Sold$571,562$489/sqft
    Source: Public Record Report a problem

    Public tax history

    YearProperty taxesTax assessment
    2025$3,503 +7%$36,480 +0.7%
    2024$3,274 +1.2%$36,210 +36%
    2023$3,235 +3.8%$26,621 +2.9%
    2022$3,116 +2.4%$25,870 -2.1%
    2021$3,042 +1.9%$26,430 +8.7%
    2020$2,984 +2.5%$24,320 -6.5%
    2019$2,910 $26,020 -6.2%
    2018$2,910 +3.1%$27,750 -1.8%
    2017$2,824 +4.9%$28,260 +13.9%
    2016$2,693 +3.4%$24,810 +12.9%
    2015$2,605 $21,980 +28.1%
    2014-- $17,160 +3.7%
    2013-- $16,550
    2012-- $16,550 -40.5%
    2011-- $27,800 -34.5%
    2010-- $42,450 -17%
    2009-- $51,150 +559.1%
    2008-- $7,760 +26%
    2007-- $6,160

    Find assessor info on the county website

    Neighborhood: 85281

    Nearby schools

    GreatSchools rating
    Schools provided by the listing agent
    • Elementary: Cecil Shamley School
    • Middle: Cecil Shamley School
    • High: McClintock High School
    • District: Tempe School District

    Source: ARMLS. This data may not be complete. We recommend contacting the local school district to confirm school assignments for this home.

    Get a cash offer in 3 minutes
    Find out how much your home could sell for in as little as 3 minutes with a no-obligation cash offer.
    Estimated market value
    $480,700
    Get a cash offer in 3 minutes
    Find out how much your home could sell for in as little as 3 minutes with a no-obligation cash offer.
    Estimated market value
    $480,700