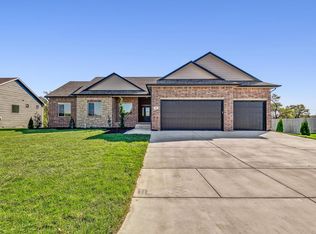
Practically new 3-bedroom 3-bath, zero entry ICF (insulated concrete form) ranch home located in the beautiful and quiet Timber Creek Estates development in Haysville. Incredibly well built, full brick and stone custom home that needs nothing! This home is perfect for those looking for a nearly separate 2nd living space that could be used as a mother-in-law's suite or similar private bedroom / living area. Enter the home through the spacious foyer and into the large and open living room. Double sliding glass doors open the living room up to the fully covered back patio overlooking the development's lake. High ceilings, expansive views, luxury vinyl plank flooring and a remote-controlled two-way gas fireplace make this main living space very inviting. The dining area is located just off the kitchen and itself has a large picture window overlooking the backyard. The whole house, including the kitchen, boasts knotty alder wood cabinets and quartz countertops. A large pantry with built in shelving provides ample storage. Frigidaire Gallery and Elite appliances stay with the kitchen making it truly move in ready. The master suite has upgraded carpet, a gas fireplace and a sliding glass door leading to the back patio. The master bathroom has marble flooring, double sinks, quartz countertop, lots of storage, a beautiful shower with large glass panels and a separate water closet. The large walk-in master closet has plentiful custom shelving and a built in bench. The second suite can be locked and kept private from the main living area. Not only does it have lvp flooring and a walk in closet, it is oversized at almost 300 square feet and has another double sliding glass door leading to the back patio. There is direct access to the garage from this second suite. The adjoining bathroom has wonderful shower. The third bedroom and third bathroom round out this fantastic property. The FEATURES are practically endless but include: A Navien tankless on-demand hot water heater, an ultra-efficient Lennox HVAC system with touchscreen thermostat controls, landscaped from yard, sprinkler system, under kitchen cabinet lighting, dimmable LED can lights, ceiling fans throughout the home. The garage is large, has insulated and double walled garage doors. The garage walls are fully insulated, sheet-rocked, painted and even have stained trim.
Sold-co-op w/mbr
Price Unknown
140 E River Birch St, Haysville, KS 67060
3beds
2,070sqft
Single Family Onsite Built
Built in 2022
0.29 Acres Lot
$370,400 Zestimate®
$--/sqft
$2,315 Estimated rent
Home value
$370,400
$344,000 - $400,000
$2,315/mo
Zestimate® history
Owner options
List your home for rent
$2,315/mo
Rent Zestimate®
Find your next renter with Zillow Rental Manager. Plus, with online applications, you can quickly screen prospective tenants – for free.
$2,315/mo
Rent Zestimate®
Refinance and save
Refinancing to a lower rate could help reduce your monthly payments and save thousands over the life of the loan.
Explore your selling options
Work with a Zillow partner agent
Leverage their expertise and Zillow's premium Showcase listings to get your home seen by more buyers.
Get startedList with your own agent
Get your home in front of millions of buyers by listing it on Zillow.
Learn how to do itSell it yourself
Take full control of how buyers see your home on Zillow by listing For Sale by Owner (FSBO).
List your homeWhat's special
Zillow last checked:
Listing updated:
Listed by:
Pamela Chyba 855-456-4945,
ListWithFreedom.com
Bought with:
Don Hamm, 00231247
Source: SCKMLS as distributed by MLS GRID,MLS#: 641528
Facts & features
Interior
Bedrooms & bathrooms
- Bedrooms: 3
- Bathrooms: 3
- Full bathrooms: 3
Primary bedroom
- Description: Carpet
- Level: Main
- Area: 210
- Dimensions: 15x14
Dining room
- Description: Luxury Vinyl
- Level: Main
- Area: 132
- Dimensions: 12x11
Kitchen
- Description: Luxury Vinyl
- Level: Main
- Area: 140
- Dimensions: 14x10
Laundry
- Level: Main
- Area: 42
- Dimensions: 7x6
Living room
- Description: Luxury Vinyl
- Level: Main
- Area: 380
- Dimensions: 19x20
Heating
- Forced Air
Cooling
- Central Air
Appliances
- Included: Dishwasher, Refrigerator, Range
- Laundry: None
Features
- Ceiling Fan(s)
- Basement: None
- Number of fireplaces: 1
- Fireplace features: One, Glass Doors
Interior area
- Total interior livable area: 2,070 sqft
- Finished area above ground: 2,070
- Finished area below ground: 0
Property
Parking
- Total spaces: 3
- Parking features: Attached
- Garage spaces: 3
Features
- Levels: One
- Stories: 1
- Exterior features: Other
Lot
- Size: 0.29 Acres
- Features: Standard
Details
- Parcel number: 00585732
Construction
Type & style
- Home type: SingleFamily
- Architectural style: Ranch
- Property subtype: Single Family Onsite Built
Materials
- Foundation: None
- Roof: Composition
Condition
- Year built: 2022
Utilities & green energy
- Gas: Natural Gas Available
- Utilities for property: Sewer Available, Natural Gas Available, Public
Community & HOA
Community
- Subdivision: TIMBER CREEK ESTATES
HOA
- Has HOA: No
Location
- Region: Haysville
Financial & listing details
- Annual tax amount: $8,746
- Date on market: 7/9/2024
- Cumulative days on market: 48 days
- Ownership: Individual
Price history
Price history is unavailable.
Public tax history
Tax history is unavailable.
Neighborhood: 67060
Nearby homes
- $388,4003 bd3 ba2k sqft140 E River Birch St, Haysville, KS 67060Off Market
- $310,0003 bd2 ba1.6k sqft239 E River Birch Cir, Haysville, KS 67060Off Market
- $509,4004 bd2 ba2.4k sqft172 E Timber Creek Ct, Haysville, KS 67060Off Market
- $--5 bd3 ba3.6k sqft143 E River Birch St, Haysville, KS 67060Sold
- $308,100-- bd-- ba-- sqft323 E River Birch Cir, Haysville, KS 67060Off Market
- $390,0005 bd3 ba1.8k sqft143 E River Birch St, Haysville, KS 67060Off Market
- $363,4003 bd3 ba1.7k sqft104 E River Birch St, Haysville, KS 67060Off Market
- $--5 bd3 ba3.6k sqft161 E River Birch St, Haysville, KS 67060Sold
Nearby schools
GreatSchools rating
- 5/10Nelson Elementary SchoolGrades: PK-5Distance: 0.9 mi
- 4/10Haysville Middle SchoolGrades: 6-8Distance: 1.1 mi
- 2/10Campus High HaysvilleGrades: 9-12Distance: 2.9 mi
Schools provided by the listing agent
- Elementary: Nelson
- Middle: Haysville
- High: Campus
Source: SCKMLS as distributed by MLS GRID. This data may not be complete. We recommend contacting the local school district to confirm school assignments for this home.
Sell for more on Zillow
Get a Zillow Showcase℠ listing at no additional cost and you could sell for .
$370,400
2% more
+$7,408
With Zillow Showcase(estimated)
$377,808
Sell for more on Zillow
Get a Zillow Showcase℠ listing at no additional cost and you could sell for .
$370,400
2% more
+$7,408
With Zillow Showcase(estimated)
$377,808
- Kansas
- Sedgwick County
- Haysville
- 67060
- 140 E River Birch St
