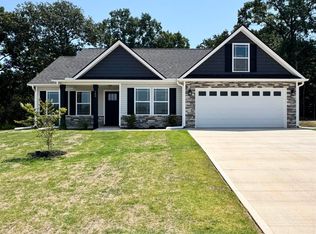
Welcome to Bent Tree! The new development in Grassy Pond provides a gorgeous, rural setting with convenience close by. Large lots and spacious homes designed with elegance, charm and YOU in mind! The "Sage with Sunroom" plan offers a beautiful, modern layout. Split floor plan. Kitchen open to living area AND a 12' X 12' sunroom! Home complete with chair rail, crown molding, and rope lighting. **Up to $7,500 concession towards buyer's closing costs if using preferred lender & attorney** **BUILDER'S MOVE-IN PACKAGE INCLUDED -REFRIGERATOR & BLINDS**
Active
Price cut: $5K (6/25)
$324,159
140 E Twisted Tree Dr, Gaffney, SC 29341
3beds
1,598sqft
Single Family Residence
Built in 2026
0.59 Acres Lot
$323,600 Zestimate®
$203/sqft
$32/mo HOA
What's special
- 211 days
- 76
- 4
Zillow last checked:
Listing updated:
Listed by:
Blake Fletcher 864-357-6167,
Cornerstone Real Estate Group
Source: SAR as distributed by MLS GRID,MLS#: 333617
Facts & features
Interior
Bedrooms & bathrooms
- Bedrooms: 3
- Bathrooms: 2
- Full bathrooms: 2
- Main level bathrooms: 2
- Main level bedrooms: 3
Primary bedroom
- Level: First
- Area: 182
- Dimensions: 14' X 13'
Bedroom 1
- Level: First
- Area: 132
- Dimensions: 11' X 12'
Bedroom 2
- Level: First
- Area: 121
- Dimensions: 11' X 11'
Dining room
- Level: First
- Area: 96
- Dimensions: 12' X 8'
Kitchen
- Level: First
- Area: 144
- Dimensions: 12' X 12'
Living room
- Level: First
- Area: 336
- Dimensions: 16' X 21'
Heating
- Heat Pump, Electricity
Cooling
- Heat Pump, Electricity
Appliances
- Included: Cooktop, Dishwasher, Disposal, Microwave, Electric Oven, Electric Water Heater
Features
- Ceiling Fan(s), Tray Ceiling(s), Attic Stairs Pulldown, Fireplace, Solid Surface Counters, Open Floorplan
- Flooring: Carpet, Vinyl
- Has basement: No
- Attic: Pull Down Stairs,Storage
- Has fireplace: Yes
- Fireplace features: Gas Log
Interior area
- Total interior livable area: 1,598 sqft
- Finished area above ground: 1,598
- Finished area below ground: 0
Property
Parking
- Total spaces: 2
- Parking features: Attached, Attached Garage
- Attached garage spaces: 2
Features
- Levels: One
- Stories: 1
- Patio & porch: Porch
- Exterior features: Aluminum/Vinyl Trim
Lot
- Size: 0.59 Acres
Construction
Type & style
- Home type: SingleFamily
- Architectural style: Craftsman,Ranch
- Property subtype: Single Family Residence
Materials
- Stone, Vinyl Siding
- Foundation: Slab
- Roof: Architectural
Condition
- New construction: Yes
- Year built: 2026
Details
- Builder name: Enchanted Homes
Utilities & green energy
- Electric: Duke
- Sewer: Septic Tank
- Water: Public, GPW
Community & HOA
Community
- Subdivision: Bent Tree
HOA
- Has HOA: Yes
- HOA fee: $385 annually
Location
- Region: Gaffney
Financial & listing details
- Price per square foot: $203/sqft
- Date on market: 2/16/2026
Estimated market value
$323,600
$307,000 - $340,000
$1,905/mo
Price history
| Date | Event | Price |
|---|---|---|
| 6/25/2026 | Price change | $324,159-1.5%$203/sqft |
Source:  SAR as distributed by MLS GRID #333617 Report a problem SAR as distributed by MLS GRID #333617 Report a problem | ||
| 2/16/2026 | Pending sale | $329,159$206/sqft |
Source: SAR as distributed by MLS GRID #333617 Report a problem | ||
Public tax history
Tax history is unavailable.
Monthly payment
Est. payment
Payment breakdown
Explore the cost of this home by adjusting the details. Changes won't be saved.Climate risks
Neighborhood: 29341
Nearby schools
Schools provided by the listing agent
- Elementary: 11-Grassy Pond Elementary
- Middle: 11-Gaffney Middle
- High: 11-Gaffney High
Source: SAR as distributed by MLS GRID. This data may not be complete. We recommend contacting the local school district to confirm school assignments for this home.
- $324,1593 bd2 ba1.5k sqft140 Twisted Tree Dr, Gaffney, SC 29341New Construction
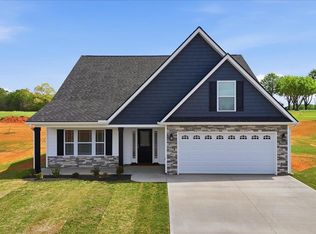
- $340,2953 bd2 ba1.8k sqft120 Crooked Tree Dr, Gaffney, SC 29341New Construction

- $252,600-- bd-- ba1.6k sqft294 Grassy Pond Rd, Gaffney, SC 29341Off Market
- $371,4353 bd3 ba2.1k sqft114 Crooked Tree Dr, Gaffney, SC 29341Pending
Similar homes
- $320,7953 bd2 ba1.7k sqft111 Crooked Tree Dr, Gaffney, SC 29341New Construction
 SAR as distributed by MLS GRID
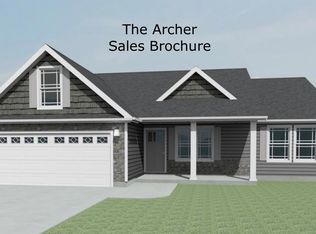
 - $335,4303 bd2 ba1.7k sqft126 Crooked Tree Dr, Gaffney, SC 29341New Construction
 SAR as distributed by MLS GRID
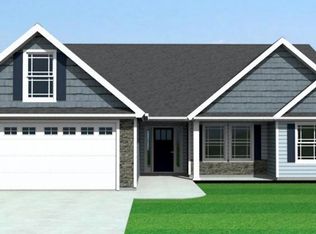
 - $328,4104 bd2 ba1.7k sqft127 Crooked Tree Dr, Gaffney, SC 29341New Construction
 SAR as distributed by MLS GRID
 - $329,0003 bd2 ba1.8k sqft1473 Pleasant School Rd, Gaffney, SC 29341For Sale
 MLS ID #34439, Michael Falls. Cherokee County BOR
