
Beautifully maintained & extra clean home w/walkout basement! 3 BR / 2 BA custom family home at 140 Eagle Crest Lane in Parsons offers style, comfort, and privacy in a desirable small-town setting. A flagstone walkway and manicured landscaping welcome you to a stamped concrete covered front porch with perfect aluminum railing. Step inside to a light-filled living area with vaulted ceiling, marble fireplace, and durable RevWood by Mohawk waterproof flooring throughout. The open layout flows seamlessly into the dining area and a well-appointed kitchen featuring all appliances, abundant cabinetry, and a pantry closet. Just off the kitchen, enjoy outdoor living on the Trex composite deck overlooking a peaceful, wooded backyard—perfect for relaxing. The private primary suite features a tray ceiling, double vanity bath, and an oversized walk-in closet. Two additional bedrooms on the opposite side of the home share a pretty hall bath, with a conveniently located laundry room nearby. A stunning custom red oak staircase leads to the finished basement, offering a spacious office area with built-in bookcases and a cozy den with gas fireplace, highlighted by custom poplar wood walls and ceiling. An additional 915± sq ft unfinished space provides excellent storage or future expansion potential. Step outside to a covered concrete patio and enjoy the serene wooded views. 2x6 exterior wall framing w/R-19 insulation. Located in the small Tennessee River town of Parsons, you're close to schools, shopping, and everyday conveniences, just 20 minutes to Interstate 40 between Memphis and Nashville, and only 10 minutes to the Tennessee River—perfect for fishing, boating, skiing, kayaking, or simply floating. Make this move-in ready home your own! "Disclaimer: This listing features AI-generated visual renderings depicting a potential carport/garage structure to demonstrate site layout possibilities. No such structure currently exists on the property. Seller is a contractor & can contract the building of a carport or garage separately from the home sale"
For sale
Price cut: $1.4K (8/25)
$378,500
140 Eagle Crest Ln, Parsons, TN 38363
3beds
2,121sqft
Single Family Residence
Built in 2019
1.03 Acres Lot
$368,700 Zestimate®
$178/sqft
$-- HOA
What's special
Marble fireplaceAbundant cabinetryPretty hall bathPantry closetSerene wooded viewsManicured landscapingFlagstone walkway
- 155 days
- 437
- 34
Zillow last checked:
Listing updated:
Listed by:
Anne Spence-McGee,
CRYE*LEIKE Tapestry Realty 731-847-4663
Source: CWTAR,MLS#: 2601415
Facts & features
Interior
Bedrooms & bathrooms
- Bedrooms: 3
- Bathrooms: 2
- Full bathrooms: 2
- Main level bathrooms: 2
- Main level bedrooms: 3
Primary bedroom
- Level: Main
- Area: 225
- Dimensions: 15.0 x 15.0
Bedroom
- Level: Main
- Area: 130
- Dimensions: 10.0 x 13.0
Bedroom
- Level: Main
- Area: 90
- Dimensions: 10.0 x 9.0
Den
- Level: Basement
- Area: 256
- Dimensions: 16.0 x 16.0
Dining room
- Level: Main
- Area: 144
- Dimensions: 12.0 x 12.0
Kitchen
- Level: Main
- Area: 132
- Dimensions: 11.0 x 12.0
Laundry
- Level: Main
- Area: 36
- Dimensions: 6.0 x 6.0
Living room
- Level: Main
- Area: 306
- Dimensions: 17.0 x 18.0
Office
- Level: Basement
- Area: 168
- Dimensions: 12.0 x 14.0
Heating
- Central
Appliances
- Included: Dishwasher, Electric Range, Refrigerator
- Laundry: Electric Dryer Hookup, Laundry Room, Main Level, Washer Hookup
Features
- Ceiling Fan(s), Double Vanity, Pantry, Tray Ceiling(s), Tub Shower Combo
- Flooring: Luxury Vinyl
- Windows: Vinyl Frames
- Basement: Partially Finished,Walk-Out Access
- Has fireplace: Yes
- Fireplace features: Gas Log, Ventless
Interior area
- Total interior livable area: 2,121 sqft
Video & virtual tour
Property
Parking
- Total spaces: 8
- Parking features: Open, Parking Pad
- Uncovered spaces: 8
Features
- Levels: One
- Patio & porch: Covered, Deck, Front Porch, Patio
Lot
- Size: 1.03 Acres
- Dimensions: .99 AC
- Features: Rolling Slope
Details
- Parcel number: 052L C 020.00
- Special conditions: Standard
Construction
Type & style
- Home type: SingleFamily
- Property subtype: Single Family Residence
Materials
- Stone Veneer, Vinyl Siding
- Foundation: Concrete Perimeter
Condition
- false
- New construction: No
- Year built: 2019
Utilities & green energy
- Sewer: Septic Tank
- Water: Public
- Utilities for property: Electricity Connected, Fiber Optic Available, Natural Gas Connected, Phone Available, Water Connected
Community & HOA
Community
- Subdivision: None
HOA
- Has HOA: No
Location
- Region: Parsons
Financial & listing details
- Price per square foot: $178/sqft
- Tax assessed value: $255,100
- Annual tax amount: $1,300
- Date on market: 4/1/2026
- Road surface type: Asphalt
Estimated market value
$368,700
$350,000 - $387,000
$2,115/mo
Price history
| Date | Event | Price |
|---|---|---|
| 8/25/2026 | Price change | $378,500-0.4%$178/sqft |
Source:  RealTracs MLS as distributed by MLS GRID #3166409 Report a problem RealTracs MLS as distributed by MLS GRID #3166409 Report a problem | ||
| 8/4/2026 | Price change | $379,900-1.8%$179/sqft |
Source: RealTracs MLS as distributed by MLS GRID #3166409 Report a problem | ||
| 7/2/2026 | Price change | $387,000-0.6%$182/sqft |
Source: RealTracs MLS as distributed by MLS GRID #3166409 Report a problem | ||
| 5/27/2026 | Price change | $389,500-2.6%$184/sqft |
Source:  MAAR #10218328 Report a problem MAAR #10218328 Report a problem | ||
| 5/6/2026 | Price change | $399,900-2.4%$189/sqft |
Source: RealTracs MLS as distributed by MLS GRID #3166409 Report a problem | ||
| 4/24/2026 | Price change | $409,900-2.4%$193/sqft |
Source: MAAR #10218328 Report a problem | ||
| 4/1/2026 | Listed for sale | $419,900$198/sqft |
Source: RealTracs MLS as distributed by MLS GRID #3166409 Report a problem | ||
Public tax history
| Year | Property taxes | Tax assessment |
|---|---|---|
| 2025 | $1,300 +9.2% | $63,775 +72.9% |
| 2024 | $1,191 -1.5% | $36,875 |
| 2023 | $1,210 -4.4% | $36,875 |
| 2022 | $1,265 | $36,875 |
| 2021 | $1,265 +0% | $36,875 |
| 2020 | $1,265 +124.6% | $36,875 +106.3% |
| 2019 | $563 +621.6% | $17,875 +562% |
| 2018 | $78 +0% | $2,700 |
| 2017 | $78 +44.4% | $2,700 |
| 2016 | $54 -32.4% | $2,700 |
| 2015 | $80 -0.3% | $2,700 -0.3% |
| 2014 | $80 | $2,708 |
| 2013 | -- | $2,708 +20% |
| 2012 | $68 | $2,257 |
| 2011 | $68 | $2,257 |
| 2010 | $68 | $2,257 |
| 2009 | -- | $2,257 |
| 2008 | -- | $2,257 |
| 2007 | -- | $2,257 +20% |
| 2006 | $48 | $1,881 |
| 2005 | $48 | $1,881 |
| 2003 | $48 | $1,881 |
Find assessor info on the county website
Monthly payment
Est. payment
Payment breakdown
Explore the cost of this home by adjusting the details. Changes won't be saved.Climate risks
Neighborhood: 38363
Nearby schools
Schools provided by the listing agent
- District: Decatur County
Source: CWTAR. This data may not be complete. We recommend contacting the local school district to confirm school assignments for this home.

Similar homes
- $374,5002 bd2 ba1.3k sqft280 Iron Horse Trl, Parsons, TN 38363For Sale
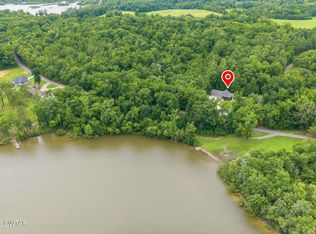 MLS ID #2601477, Anne Spence-McGee, CRYE*LEIKE Tapestry Realty. CWTAR
 - $349,5002 bd2 ba1.4k sqft247 Featherfoot Parkway Loop, Parsons, TN 38363For Sale
 MLS ID #2603485, Anne Spence-McGee, CRYE*LEIKE Tapestry Realty. CWTAR
 - $499,9004 bd4 ba2.7k sqft40 Pine Cv, Parsons, TN 38363For Sale
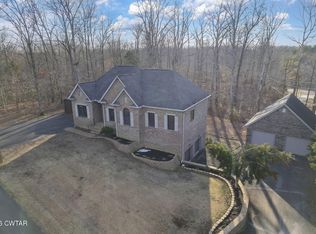 MLS ID #2600615, Lori Yarbro, Evans Real Estate. CWTAR
 - $549,0005 bd4 ba2.4k sqft2719 McKenzie Rd, Parsons, TN 38363For Sale
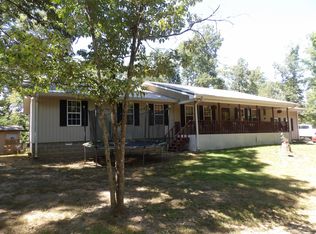
 MLS ID #3530309, Vicki Stribling. RealTracs MLS as distributed by MLS GRID
 - $199,0003 bd3 ba1.4k sqft767 Georgia Ave S, Parsons, TN 38363For SaleMLS ID #3220825, Julia White. RealTracs MLS as distributed by MLS GRID
- $219,0003 bd3 ba2.1k sqft356 Old Lexington Hwy, Parsons, TN 38363For SaleMLS ID #3183347, Julia White. RealTracs MLS as distributed by MLS GRID
- $197,0004 bd2 ba1.7k sqft176 Buckner St, Parsons, TN 38363For SaleMLS ID #3168739, Thomas (Wayne) Tiller. RealTracs MLS as distributed by MLS GRID
- $385,0003 bd2 ba1.7k sqft184 Beechview Dr, Clifton, TN 38425For SaleMLS ID #3513413, Preston Street. RealTracs MLS as distributed by MLS GRID
