Skip main navigation
Pending
  • $495,000

    140 Eagle Path, Mountville, PA 17554

    4beds
    3,056sqft
    : 
    $3,177/mo
    Get pre-qualified
    Single Family Residence
    Built in 2005
    7,405 Square Feet Lot
    $504,000 Zestimate®
    $162/sqft
    $-- HOA

    What's special

    Private backyard oasisLandscape lightingConvenient under-deck storageNatural gas heatAmple recreation spaceWhole-home humidifierOpen-concept floor plan
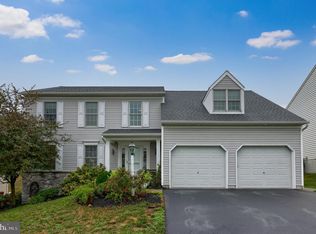
    Welcome home to this beautifully maintained 4-bedroom, 3.5-bath residence in the highly sought-after Eagle Heights neighborhood within the Penn Manor School District. Offering over 3,000 square feet of finished living space, this move-in ready home combines spacious interiors, thoughtful updates, and an unbeatable location. The open-concept floor plan is designed for both everyday living and entertaining, featuring a sun-filled kitchen with a center island, stainless steel appliances, and seamless flow into the inviting family room with a cozy gas fireplace. A formal dining room provides the perfect setting for holiday gatherings and special occasions. Upstairs, the expansive primary suite serves as a true private retreat, complete with a spacious sitting area—ideal for a reading nook, home office, or quiet place to unwind—a walk-in closet, and a luxurious en-suite bath featuring a whirlpool tub. Three additional generously sized bedrooms and beautifully updated bathrooms with tile flooring, double vanities, and modern plumbing fixtures provide plenty of space and comfort for family and guests. The partially finished lower level adds exceptional versatility with a full bathroom, built-in surround sound system, ample recreation space, and abundant storage area, all constructed on a durable Superior Walls foundation. Major updates provide peace of mind, including a 50-year lifetime warranty roof (2018), new central air conditioning (2025), natural gas heat, recessed lighting, a whole-home humidifier, and an ADT security system. Step outside to your own private backyard oasis featuring a maintenance-free TREX deck with pergola, convenient under-deck storage, mature landscaping, and landscape lighting—creating the perfect setting for relaxing evenings or entertaining friends and family. Ideally located just minutes from amenities like parks, shopping, restaurants, and major commuter routes, this exceptional home offers the added benefit of no HOA. A rare opportunity to own a spacious, updated home in one of Penn Manor’s most desirable neighborhoods—schedule your private showing today!
    33 days
    |
    283
    |
    4
    |

    Zillow last checked:

    Listing updated:

    Listed by:

    Emma Gaskins 717-858-4093,

    Realty ONE Group Unlimited (717) 569-1700

    Source: Bright MLS,MLS#: PALA2092018MLS Logo

      Facts & features

      Interior

      Bedrooms & bathrooms
      • Bedrooms: 4
      • Bathrooms: 4
      • Full bathrooms: 3
      • 1/2 bathrooms: 1
      • Main level bathrooms: 1
      Rooms
      • Room types: Living Room, Kitchen, Family Room, Basement, Laundry, Storage Room
      Basement
      • Level: Lower
      Family room
      • Level: Main
      Kitchen
      • Level: Main
      Laundry
      • Level: Upper
      Living room
      • Level: Main
      Storage room
      • Level: Lower
      Heating
      • Forced Air, Natural Gas
      Cooling
      • Central Air, Electric
      Appliances
      • Included: Gas Water Heater
      • Laundry: Laundry Room
      Features
      • Breakfast Area, Ceiling Fan(s), Dining Area, Family Room Off Kitchen, Formal/Separate Dining Room, Kitchen Island, Recessed Lighting, Sound System, Walk-In Closet(s)
      • Flooring: Carpet, Wood
      • Basement: Partially Finished
      • Number of fireplaces: 1
      Interior area
      • Total structure area: 3,056
      • Total interior livable area: 3,056 sqft
      • Finished area above ground: 2,356
      • Finished area below ground: 700

      Property

      Parking
      • Total spaces: 2
      • Parking features: Garage Faces Front, Garage Door Opener, Attached
      • Attached garage spaces: 2
      Accessibility
      • Accessibility features: None
      Features
      • Levels: Two
      • Stories: 2
      • Patio & porch: Deck
      • Exterior features: Lighting, Other
      • Pool features: None
      • Has spa: Yes
      • Spa features: Bath
      Lot
      • Size: 7,405 Square Feet
      Details
      • Additional structures: Above Grade, Below Grade
      • Parcel number: 4105885200000
      • Zoning: RH1
      • Zoning description: High Density Residential Flex Zone
      • Special conditions: Standard

      Construction

      Type & style
      • Home type: SingleFamily
      • Architectural style: Colonial
      • Property subtype: Single Family Residence
      Materials
      • Frame, Vinyl Siding
      • Foundation: Other, Concrete Perimeter
      Condition
      • New construction: No
      • Year built: 2005

      Utilities & green energy

      • Sewer: Public Sewer
      • Water: Public

      Community & HOA

      Community
      • Subdivision: Eagle Heights
      HOA
      • Has HOA: No
      Location
      • Region: Mountville
      • Municipality: MANOR TWP

      Financial & listing details

      • Price per square foot: $162/sqft
      • Tax assessed value: $238,900
      • Annual tax amount: $5,646
      • Date on market: 7/19/2026
      • Listing agreement: Exclusive Right To Sell
      • Listing terms: Cash,Conventional,FHA,PHFA,VA Loan
      • Ownership: Fee Simple

        Estimated market value

        $504,000

        $479,000 - $529,000

        $3,049/mo

        Price history

        DateEventPrice
        7/21/2026Pending sale$495,000$162/sqft
        Source: Bright MLS #PALA2092018 Report a problem
        7/19/2026Listed for sale$495,000+54.7%$162/sqft
        Source: Bright MLS #PALA2092018 Report a problem
        7/1/2020Sold$320,000+0%$105/sqft
        Source: BHHS Homesale Realty #PALA162976_17554 Report a problem
        5/26/2020Pending sale$319,900$105/sqft
        Source: Berkshire Hathaway HomeServices Homesale Realty #PALA162976 Report a problem
        5/20/2020Listed for sale$319,900+20.7%$105/sqft
        Source: Berkshire Hathaway HomeServices Homesale Realty #PALA162976 Report a problem
        1/30/2015Sold$265,000-1.8%$87/sqft
        Source: Public Record Report a problem
        8/6/2014Price change$269,900-1.8%$88/sqft
        Source: Infinity Real Estate #222952 Report a problem
        6/25/2014Listed for sale$274,900+1.9%$90/sqft
        Source: Infinity Real Estate #222952 Report a problem
        10/16/2013Listing removed$269,900$88/sqft
        Source: Prudential Homesale Srvs Group #208332 Report a problem
        8/24/2013Price change$269,900-1.9%$88/sqft
        Source: Prudential Homesale Srvs Group #208332 Report a problem
        6/12/2013Listed for sale$275,000+2.7%$90/sqft
        Source: Prudential Homesale Srvs Group #208332 Report a problem
        2/3/2005Sold$267,865$88/sqft
        Source: Public Record Report a problem

        Public tax history

        YearProperty taxesTax assessment
        2026$5,646 +4.1%$238,900
        2025$5,422 +3.9%$238,900
        2024$5,217 $238,900
        2023$5,217 +1.9%$238,900
        2022$5,118 $238,900
        2021$5,118 +449.2%$238,900
        2020$932 -80.8%$238,900
        2019$4,850 +428.4%$238,900 +1.5%
        2018$918 -85.3%$235,300 -8.8%
        2017$6,263 $258,100
        2016$6,263 +41.5%$258,100
        2015$4,427 $258,100
        2014$4,427 $258,100
        2013-- $258,100
        2012-- $258,100
        2011-- $258,100
        2010-- $258,100
        2009-- $258,100
        2007-- $258,100
        2006-- $258,100 +920.2%
        2004-- $25,300
        Find assessor info on the county website

        Monthly payment

        Est. payment

        Payment breakdown

        Explore the cost of this home by adjusting the details. Changes won't be saved.
        All calculations are estimates and provided by Zillow, Inc. for informational purposes only. Actual amounts may vary.
        HOA fees may include property taxes on listings classified as Co-Ops. Contact the listing agent and/or owner for fee details.
        See how much you could borrow to make a competitive offer.

        Climate risks

        Neighborhood: 17554

        Getting around

        26 / 100
        Car-Dependent
        13 / 100
        Somewhat Bikeable

        Nearby schools

        GreatSchools rating
        Schools provided by the listing agent
        • District: Penn Manor

        Source: Bright MLS. This data may not be complete. We recommend contacting the local school district to confirm school assignments for this home.

        A local agent can set up tours, give advice and negotiate with sellers.

        Browse local experts

        Similar homes