Skip main navigation
Off market
  • $729,300

    140 Eagle Point Dr, Lyndhurst, OH 44124

    3beds
    3,192sqft
    SingleFamily
    Built in 2015
    0.28 Acres Lot
    $729,300 Zestimate®
    $228/sqft
    $3,572 Estimated rent

    Home value

    $729,300

    $693,000 - $773,000

    $3,572/mo

    Zestimate® history
    Loading
    Loading...

    Owner options

    List your home for rent

    $3,572/mo

    Rent Zestimate®

    Find your next renter with Zillow Rental Manager. Plus, with online applications, you can quickly screen prospective tenants – for free.

    Learn more

    $3,572/mo

    Rent Zestimate®

    Refinance and save

    $4,560/mo

    Est. payment

    Refinancing to a lower rate could help reduce your monthly payments and save thousands over the life of the loan.

    See today's rates

    $4,560/mo

    Est. payment

    Explore your selling options

    Work with a Zillow partner agent

    Leverage their expertise and Zillow's premium Showcase listings to get your home seen by more buyers.

    Get started

    List with your own agent

    Get your home in front of millions of buyers by listing it on Zillow.

    Learn how to do it

    Sell it yourself

    Take full control of how buyers see your home on Zillow by listing For Sale by Owner (FSBO).

    List your home

    What's special

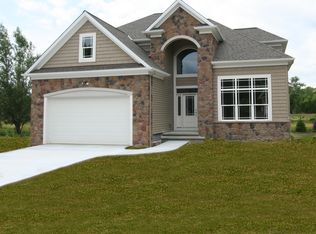
    Welcome to this custom built 3 bedroom, 1st floor master suite in Acacia Estates built in 2015! This is luxury living at its finest in a gated community close to Beachwood Place Mall, Legacy Village and I-271. The details and finishes throughout are unmatched at this price! The 1st floor master suite has a gorgeous bathroom with granite counters on the double vanity, stone shower and large soaking tub. The open concept chef's kitchen that includes all appliances features a large island with seating. The two-story family room that is open to the loft on the second floor has a large stone gas fireplace, huge picture windows and vaulted/beamed ceilings that adds a beautiful architectural touch to the open concept floorpan. The first floor also features an office/study with tray ceilings and built-in book shelves. Laundry, custom bench and 1/2 bath also are on the first floor. Head upstairs to the open loft area, bonus room and 2 additional bedrooms that both feature vaulted ceilings and walk-in closets. The basement is awaiting your final touch to add a potential of approximately 2,000 additional square feet. Call to schedule your appointment today to see this wonderful home nestled in a private golf course community that covers your lawn care, snow plowing, mowing, weeding and sprinkler system.

    This property is off market, which means it's not currently listed for sale or rent on Zillow. This may be different from what's available on other websites or public sources.

    Facts & features

    Interior

    Bedrooms & bathrooms
    • Bedrooms: 3
    • Bathrooms: 3
    • Full bathrooms: 2
    • 1/2 bathrooms: 1
    Heating
    • Forced air, Gas
    Cooling
    • Central
    Features
    • Basement: Partially finished
    Interior area
    • Total interior livable area: 3,192 sqft

    Property

    Parking
    • Total spaces: 2
    • Parking features: Garage - Attached
    Features
    • Exterior features: Stone, Vinyl
    Lot
    • Size: 0.28 Acres
    Details
    • Parcel number: 71322053

    Construction

    Type & style
    • Home type: SingleFamily
    • Architectural style: Contemporary
    Materials
    • Frame
    • Roof: Asphalt
    Condition
    • New construction: No
    • Year built: 2015

    Community & HOA

    HOA
    • Has HOA: Yes
    • HOA fee: $310 monthly
    Location
    • Region: Lyndhurst

    Financial & listing details

    • Price per square foot: $228/sqft
    • Tax assessed value: $600,100
    • Annual tax amount: $15,782

    Price history

    DateEventPrice
    7/9/2021Sold$590,000+0.2%$185/sqft
    Source: MLS Now #4282122 Report a problem
    7/2/2021Pending sale$589,000$185/sqft
    Source: MLS Now #4282122 Report a problem
    6/1/2021Contingent$589,000$185/sqft
    Source: MLS Now #4282122 Report a problem
    5/28/2021Price change$589,000+2.4%$185/sqft
    Source: MLS Now #4282122 Report a problem
    3/4/2020Listed for sale$575,000-4.1%$180/sqft
    Source: Russell Real Estate Services #4172063 Report a problem
    8/1/2019Listing removed$599,500$188/sqft
    Source: Chestnut Hill Realty, Inc. #4023613 Report a problem
    7/31/2018Listed for sale$599,500+11.2%$188/sqft
    Source: Chestnut Hill Realty, Inc. #4023613 Report a problem
    8/30/2016Sold$539,000$169/sqft
    Source: Public Record Report a problem

    Public tax history

    YearProperty taxesTax assessment
    2025$15,782 +11.7%$210,040
    2024$14,128 -15.9%$210,040 +4.1%
    2023$16,806 +0.6%$201,850
    2022$16,706 +0.9%$201,850
    2021$16,557 -6.2%$201,850 +7%
    2020$17,648 +8.2%$188,650
    2019$16,314 -1%$188,650
    2018$16,476 -6.5%$188,650 +1.7%
    2017$17,616 +1260.4%$185,430 +1396.6%
    2016$1,295 $12,390
    2015$1,295 +9%$12,390 +6.9%
    2014$1,187 +1.3%$11,590
    2013$1,173 +2.2%$11,590
    2012$1,148 $11,590
    Find assessor info on the county website

    Neighborhood: 44124

    Nearby schools

    GreatSchools rating
    Schools provided by the listing agent
    • District: South Euclid-Lyndhurst

    Source: The MLS. This data may not be complete. We recommend contacting the local school district to confirm school assignments for this home.

    Get a cash offer in 3 minutes
    Find out how much your home could sell for in as little as 3 minutes with a no-obligation cash offer.
    Estimated market value
    $729,300
    Get a cash offer in 3 minutes
    Find out how much your home could sell for in as little as 3 minutes with a no-obligation cash offer.
    Estimated market value
    $729,300