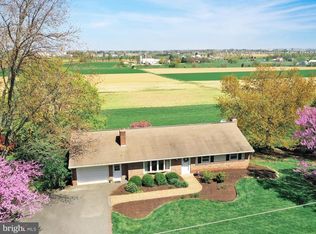
The Lancaster County View you have been looking for!! Nestled south of New Holland, this custom-designed, well-cared-for home is a must see. With 3 bedrooms and 2 bathrooms, this inviting residence features a bright, open floor plan highlighted by vaulted ceilings and exposed wood beams. The main level includes a beautifully painted kitchen featuring hard surface countertops, tile backsplash, and sleek stainless steel appliances. A spacious pantry and skylight bring even more light to this already airy space. The formal dining room, with its warm pinewood floors, flows seamlessly into the expansive living room, complete with a cozy stone-surround fireplace and a stunning bay window offering breathtaking views for miles of Lancaster County farmland! The rear of the home includes an all-seasons sunroom that provides a perfect setting for enjoying the wooded privacy. Step outside onto the multi-level paver patio to relax and take in the natural beauty of your own birdwatching paradise. Downstairs, the lower level boasts a second gas fireplace, a spacious family rec room with new carpet and fresh paint - ideal for cozy evenings and family gatherings. The home also includes a freshly painted garage and a brand new driveway for added curb appeal. From its inviting living spaces to the peaceful outdoor retreat, there's truly so much to love about this exceptional home.
Sold for $443,000
$443,000
140 Edgewood Dr, New Holland, PA 17557
3beds
2,848sqft
Single Family Residence
Built in 1965
0.49 Acres Lot
$475,100 Zestimate®
$156/sqft
$2,090 Estimated rent
Home value
$475,100
$442,000 - $513,000
$2,090/mo
Zestimate® history
Owner options
List your home for rent
$2,090/mo
Rent Zestimate®
Find your next renter with Zillow Rental Manager. Plus, with online applications, you can quickly screen prospective tenants – for free.
$2,090/mo
Rent Zestimate®
Refinance and save
$2,887/mo
Est. payment
Refinancing to a lower rate could help reduce your monthly payments and save thousands over the life of the loan.
$2,887/mo
Est. payment
Explore your selling options
Work with a Zillow partner agent
Leverage their expertise and Zillow's premium Showcase listings to get your home seen by more buyers.
Get startedList with your own agent
Get your home in front of millions of buyers by listing it on Zillow.
Learn how to do itSell it yourself
Take full control of how buyers see your home on Zillow by listing For Sale by Owner (FSBO).
List your homeWhat's special
Cozy stone-surround fireplaceSleek stainless steel appliancesBright open floor planAll-seasons sunroomMulti-level paver patioBrand new drivewayWooded privacy
Zillow last checked:
Listing updated:
Listed by:
Carol Lehman 717-278-9112,
Hostetter Realty LLC,
Co-Listing Agent: Gregory A Hostetter 717-354-6416,
Hostetter Realty LLC
Bought with:
Karen Ann Wolf, RS126834A
Coldwell Banker Realty
Source: Bright MLS,MLS#: PALA2063140
Facts & features
Interior
Bedrooms & bathrooms
- Bedrooms: 3
- Bathrooms: 2
- Full bathrooms: 2
- Main level bathrooms: 2
- Main level bedrooms: 3
Rooms
- Room types: Living Room, Dining Room, Primary Bedroom, Bedroom 2, Kitchen, Family Room, Breakfast Room, Sun/Florida Room, Bathroom 3, Primary Bathroom, Full Bath
Basement
- Area: 784
Heating
- Baseboard, Heat Pump, Electric, Propane
Cooling
- Central Air, Electric
Appliances
- Included: Dishwasher, Dryer, Oven/Range - Electric, Range Hood, Refrigerator, Stainless Steel Appliance(s), Washer, Electric Water Heater
- Laundry: Main Level
Features
- Built-in Features, Ceiling Fan(s), Dining Area, Eat-in Kitchen, Pantry, Primary Bath(s)
- Flooring: Carpet, Wood
- Windows: Bay/Bow, Casement, Skylight(s)
- Basement: Garage Access,Improved
- Number of fireplaces: 2
- Fireplace features: Gas/Propane, Stone
Interior area
- Total structure area: 2,848
- Total interior livable area: 2,848 sqft
- Finished area above ground: 2,064
- Finished area below ground: 784
Property
Parking
- Total spaces: 2
- Parking features: Garage Faces Front, Inside Entrance, Attached, Driveway
- Attached garage spaces: 2
- Has uncovered spaces: Yes
Accessibility
- Accessibility features: None
Features
- Levels: Bi-Level,One
- Stories: 1
- Patio & porch: Patio
- Pool features: None
Lot
- Size: 0.49 Acres
Details
- Additional structures: Above Grade, Below Grade
- Parcel number: 1908040500000
- Zoning: RESIDENTIAL
- Special conditions: Standard
Construction
Type & style
- Home type: SingleFamily
- Property subtype: Single Family Residence
Materials
- Frame, Brick
- Foundation: Other
- Roof: Shingle
Condition
- New construction: No
- Year built: 1965
Utilities & green energy
- Sewer: Public Sewer
- Water: Well
Community & HOA
Community
- Subdivision: Earl Twp
HOA
- Has HOA: No
Location
- Region: New Holland
- Municipality: EARL TWP
Financial & listing details
- Price per square foot: $156/sqft
- Tax assessed value: $230,600
- Annual tax amount: $4,032
- Date on market: 1/24/2025
- Listing agreement: Exclusive Right To Sell
- Inclusions: Washer, Dryer, Refrigerator In As-is Condition
- Ownership: Fee Simple
Price history
| Date | Event | Price |
|---|---|---|
| 2/26/2025 | Sold | $443,000+3%$156/sqft |
Source:  Bright MLS #PALA2063140 Report a problem Bright MLS #PALA2063140 Report a problem | ||
| 1/28/2025 | Pending sale | $429,900$151/sqft |
Source: Bright MLS #PALA2063140 Report a problem | ||
| 1/24/2025 | Listed for sale | $429,900$151/sqft |
Source: Bright MLS #PALA2063140 Report a problem | ||
Public tax history
| Year | Property taxes | Tax assessment |
|---|---|---|
| 2025 | $4,130 +4.2% | $230,600 |
| 2024 | $3,963 +1.5% | $230,600 |
| 2023 | $3,904 +1.1% | $230,600 |
| 2022 | $3,860 | $230,600 |
| 2021 | $3,860 +330.4% | $230,600 |
| 2020 | $897 -76.1% | $230,600 |
| 2019 | $3,753 +318.5% | $230,600 |
| 2018 | $897 -79.8% | $230,600 +4.2% |
| 2017 | $4,432 +0% | $221,300 |
| 2016 | $4,432 +41.8% | $221,300 |
| 2015 | $3,125 | $221,300 |
| 2014 | $3,125 | $221,300 |
| 2013 | -- | $221,300 |
| 2012 | -- | $221,300 |
| 2011 | -- | $221,300 |
| 2010 | -- | $221,300 |
| 2009 | -- | $221,300 |
| 2007 | -- | $221,300 |
| 2006 | -- | $221,300 |
| 2005 | -- | $221,300 +45.6% |
| 2004 | -- | $152,000 |
| 2003 | -- | $152,000 |
| 2002 | -- | $152,000 |
| 2000 | -- | $152,000 |
Find assessor info on the county website
Neighborhood: 17557
Nearby homes
- $413,6003 bd2 ba1.7k sqft136 Edgewood Dr, New Holland, PA 17557Off Market

- $443,3003 bd2 ba2k sqft144 Edgewood Dr, New Holland, PA 17557Off Market
- $429,9003 bd2 ba2.1k sqft141 Edgewood Dr, New Holland, PA 17557Off Market
- $408,8003 bd2 ba1.2k sqft119 Maple Dr, New Holland, PA 17557Off Market
- $453,1003 bd1 ba1.2k sqft127 Maple Dr, New Holland, PA 17557Off Market
- $424,4005 bd2 ba1.6k sqft145 Edgewood Dr, New Holland, PA 17557Off Market
- $340,2002 bd2 ba1k sqft133 Edgewood Dr, New Holland, PA 17557Off Market
- $426,5004 bd2 ba1.9k sqft137 Edgewood Dr, New Holland, PA 17557Sold
Nearby schools
GreatSchools rating
- 7/10New Holland Elementary SchoolGrades: K-6Distance: 0.5 mi
- 4/10Garden Spot Middle SchoolGrades: 7-8Distance: 2.4 mi
- 7/10Garden Spot Senior High SchoolGrades: 9-12Distance: 2.4 mi
Schools provided by the listing agent
- Elementary: New Holland
- Middle: Garden Spot M.s.
- High: Garden Spot
- District: Eastern Lancaster County
Source: Bright MLS. This data may not be complete. We recommend contacting the local school district to confirm school assignments for this home.


Get pre-qualified for a loan
At Zillow Home Loans, we can pre-qualify you in as little as 5 minutes with no impact to your credit score.An equal housing lender. NMLS #10287.
Sell for more on Zillow
Get a Zillow Showcase℠ listing at no additional cost and you could sell for .
$475,100
2% more
+$9,502
With Zillow Showcase(estimated)
$484,602
- Pennsylvania
- Lancaster County
- New Holland
- 17557
- 140 Edgewood Dr
Nearby cities
Nearby zip codes
Other New Holland Topics
