Skip main navigation
Sold for $433,120
  • $433,120

    140 Education Dr, Spring Lake, NC 28390

    4beds
    3,090sqft
    Single Family Residence
    Built in 2020
    9,147.6 Square Feet Lot
    $465,800 Zestimate®
    $140/sqft
    $2,503 Estimated rent

    Home value

    $465,800

    $443,000 - $489,000

    $2,503/mo

    Zestimate® history
    Loading
    Loading...

    Owner options

    List your home for rent

    $2,503/mo

    Rent Zestimate®

    Find your next renter with Zillow Rental Manager. Plus, with online applications, you can quickly screen prospective tenants – for free.

    Learn more

    $2,503/mo

    Rent Zestimate®

    Refinance and save

    $2,830/mo

    Est. payment

    Refinancing to a lower rate could help reduce your monthly payments and save thousands over the life of the loan.

    See today's rates

    $2,830/mo

    Est. payment

    Explore your selling options

    Work with a Zillow partner agent

    Leverage their expertise and Zillow's premium Showcase listings to get your home seen by more buyers.

    Get started

    List with your own agent

    Get your home in front of millions of buyers by listing it on Zillow.

    Learn how to do it

    Sell it yourself

    Take full control of how buyers see your home on Zillow by listing For Sale by Owner (FSBO).

    List your home

    What's special

    Gas log fireplaceScreened rear porchHardi plank sidingOversized great roomCabinet spaceCovered front porchGlamour bath
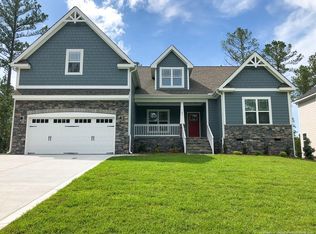
    "The Mercedes" built by Floyd Properties. This amazing home Features exterior of hardi plank siding w/ beautiful stone accents. Screened rear porch, covered front porch leading to the welcoming 2 story foyer. Formal living/flex space, formal dining, spacious Kitchen offering a gracious amount of cabinet & counter space, Island, cooktop, wall oven & microwave, walk-in pantry plus breakfast bar. The Kitchen flows into the oversized great room w/ gas log fireplace. Huge laundry room off garage entry w/ counter & cabinet space, half bath and deep hall closet in foyer finish off the 1st floor. The Second floor hosts 4 graciously sized bedrooms, double linen closet, main bath w/ additional linen closet & separate vanity area. The large owner’s suite hosts a sitting area, walk in coset w/ built-ins, glamour bath w/ dual sinks, center vanity, tile shower w/ bench seat & two shower heads, separate soaking tub, linen closet & privy. Ample closets space throughout w/ wood shelving.

    Zillow last checked:

    Listing updated:

    Listed by:

    ROBYN POMALES,

    CENTURY 21 Family Realty

    Bought with:

    ROBYN POMALES, 244179

    CENTURY 21 Family Realty

    Source: LPRMLS,MLS#: 699759MLS LogoOriginating MLS: Longleaf Pine Realtors

    Facts & features

    Interior

    Bedrooms & bathrooms
    • Bedrooms: 4
    • Bathrooms: 3
    • Full bathrooms: 2
    • 1/2 bathrooms: 1
    Heating
    • Electric, Forced Air
    Cooling
    • Central Air, Electric
    Appliances
    • Included: Cooktop, Dryer, Dishwasher, Disposal, Microwave, Range, Refrigerator, Range Hood
    • Laundry: Main Level, In Unit
    Features
    • Attic, Ceiling Fan(s), Separate/Formal Dining Room, Double Vanity, Entrance Foyer, Eat-in Kitchen, Separate/Formal Living Room, Granite Counters, Great Room, Garden Tub/Roman Tub, Kitchen Island, Open Concept, Separate Shower, Walk-In Closet(s), Window Treatments
    • Flooring: Hardwood, Tile, Carpet
    • Windows: Blinds
    • Basement: Crawl Space
    • Number of fireplaces: 1
    • Fireplace features: Gas, Vented
    Interior area
    • Total interior livable area: 3,090 sqft

    Property

    Parking
    • Total spaces: 2
    • Parking features: Attached, Garage
    • Attached garage spaces: 2
    Features
    • Levels: Two
    • Stories: 2
    • Patio & porch: Rear Porch, Covered, Front Porch, Patio, Porch, Screened
    • Exterior features: Sprinkler/Irrigation, Playground, Porch, Patio, Tennis Court(s)
    Lot
    • Size: 9,147 sqft
    • Dimensions: 69 x 131 x 69 x 130
    • Features: < 1/4 Acre
    Details
    • Parcel number: 0505872093.000
    • Zoning description: PND - Planned Neighborhood
    • Special conditions: Standard

    Construction

    Type & style
    • Home type: SingleFamily
    • Architectural style: Two Story
    • Property subtype: Single Family Residence
    Materials
    • Fiber Cement, Stone
    Condition
    • Good Condition
    • New construction: No
    • Year built: 2020

    Utilities & green energy

    • Sewer: County Sewer
    • Water: Public

    Community & neighborhood

    Security
    • Security features: Gated with Guard, Gated Community, Smoke Detector(s)
    Community
    • Community features: Clubhouse, Community Pool, Golf, Gated, Gutter(s), Street Lights
    Location
    • Region: Spring Lake
    • Subdivision: Anderson Creek Club

    HOA & financial

    HOA
    • Has HOA: Yes
    • HOA fee: $252 monthly
    • Association name: Anderson Creek Club Poa

    Other

    Other facts
    • Listing terms: New Loan
    • Ownership: More than a year
    • Road surface type: Paved

    Price history

    DateEventPrice
    10/31/2023Sold$433,120-4.6%$140/sqft
    Source: LPRMLS #699759 Report a problem
    5/4/2023Pending sale$454,000$147/sqft
    Source: LPRMLS #699759 Report a problem
    3/20/2023Listed for sale$454,000+26.1%$147/sqft
    Source: LPRMLS #699759 Report a problem
    6/16/2020Sold$360,000-5.3%$117/sqft
    Source: Public Record Report a problem
    1/28/2020Listing removed$379,970$123/sqft
    Source: ANDERSON CREEK REALTY LLC #550090 Report a problem
    11/24/2019Price change$379,970-7.3%$123/sqft
    Source: ANDERSON CREEK REALTY LLC #550090 Report a problem
    11/22/2019Price change$409,977+17.2%$133/sqft
    Source: ANDERSON CREEK REALTY LLC #550090 Report a problem
    7/17/2019Price change$349,900-2.8%$113/sqft
    Source: ANDERSON CREEK REALTY LLC #550090 Report a problem
    10/5/2018Listed for sale$359,900$116/sqft
    Source: ANDERSON CREEK REALTY LLC #550090 Report a problem

    Public tax history

    YearProperty taxesTax assessment
    2025$2,731 $377,454
    2024$2,731 $377,454
    2023$2,731 $377,454
    2022$2,731 -8.7%$377,454 +11.7%
    2021$2,991 $337,960
    2020$2,991 +410.5%$337,960
    2019$586 +13.6%$337,960 +463.3%
    2018$516 $60,000
    2017-- $60,000

    Find assessor info on the county website

    Neighborhood: Anderson Creek

    Nearby schools

    GreatSchools rating
    Schools provided by the listing agent
    • Elementary: Overhills Elementary
    • Middle: Western Harnett Middle School
    • High: Overhills Senior High

    Source: LPRMLS. This data may not be complete. We recommend contacting the local school district to confirm school assignments for this home.

    Get a cash offer in 3 minutes
    Find out how much your home could sell for in as little as 3 minutes with a no-obligation cash offer.
    Estimated market value
    $465,800
    Get a cash offer in 3 minutes
    Find out how much your home could sell for in as little as 3 minutes with a no-obligation cash offer.
    Estimated market value
    $465,800