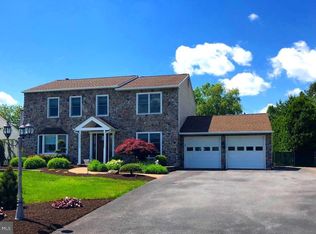
Welcome to 140 Elio Circle, a place where memories are made and traditions are cherished. Nestled on a quiet no-thru circle in the intimate Chapel Heights community of just 30 homes and NO HOA,, this former model home offers the warmth, comfort, and space that make a house truly feel like home. Located in the highly sought-after Spring-Ford Area School District, this beautifully maintained 4-bedroom, 2.5-bath residence is ready for its next chapter. Imagine welcoming family and friends through the covered front porch and into a home that has been lovingly updated and meticulously cared for. The sunken family room serves as the heart of the home, featuring the model home’s upgraded floor-to-ceiling brick fireplace and mantle—a cozy gathering place for holiday celebrations, movie nights, and quiet evenings spent together. The remodeled kitchen flows seamlessly into the living spaces, making it easy to stay connected while preparing meals, hosting holidays, or gathering around the table for everyday moments. Freshly painted throughout in 2025 and featuring beautifully remodeled bathrooms completed in 2025, the home offers a move-in-ready blend of comfort and style. One of the home’s most special features is the finished basement, providing an incredible extension of the living space. Whether it’s game day with friends, holiday celebrations, birthday parties, a playroom for the kids, a home theater, or simply a place where everyone naturally gathers, this versatile area offers endless possibilities. The adjoining storage room with built-in shelving keeps seasonal decorations, keepsakes, and household items neatly organized, allowing the finished space to remain functional and welcoming year-round. Outside, the large brick patio and spacious yard create the perfect backdrop for summer barbecues, graduation parties, family reunions, and evenings spent under the stars. As a corner-lot property, the home enjoys additional outdoor space and a sense of openness rarely found in neighborhood settings. Recent improvements include new siding and shutters (2025), a new front storm door with interchangeable glass and screen panels (2025), new front porch and walkway concrete (2025), a heat pump replaced in 2023, central air replaced in 2021, newer windows, recessed lighting, and a French drain system for added peace of mind. Located close to shopping, dining, major commuting routes, and everyday conveniences, 140 Elio Circle is more than just a beautifully updated home—it is a place where family gatherings become traditions, celebrations become memories, and everyday moments become the ones you’ll treasure most.
Pending
$649,900
140 Elio Cir, Limerick, PA 19468
4beds
3,301sqft
Single Family Residence
Built in 1989
0.28 Acres Lot
$630,500 Zestimate®
$197/sqft
$-- HOA
What's special
Large brick patioSpacious yardSunken family roomNewer windowsCovered front porchRemodeled kitchenRecessed lighting
- 86 days
- 149
- 0
Likely to sell faster than
Zillow last checked:
Listing updated:
Listed by:
Lisa Roley 267-312-8759,
Keller Williams Real Estate-Montgomeryville 2156311900
Source: Bright MLS,MLS#: PAMC2186076
Facts & features
Interior
Bedrooms & bathrooms
- Bedrooms: 4
- Bathrooms: 3
- Full bathrooms: 2
- 1/2 bathrooms: 1
- Main level bathrooms: 1
Rooms
- Room types: Living Room, Dining Room, Primary Bedroom, Bedroom 2, Bedroom 3, Bedroom 4, Kitchen, Family Room, Basement, Foyer, Laundry, Storage Room, Utility Room, Primary Bathroom, Full Bath, Half Bath
Primary bedroom
- Level: Upper
Bedroom 2
- Level: Upper
Bedroom 3
- Level: Upper
Bedroom 4
- Level: Upper
Primary bathroom
- Level: Upper
Basement
- Features: Flooring - Carpet, Recessed Lighting, Basement - Partially Finished
- Level: Lower
Dining room
- Features: Flooring - Carpet, Window Treatments
- Level: Main
Family room
- Features: Flooring - Carpet, Fireplace - Wood Burning, Balcony Access, Window Treatments
- Level: Main
Foyer
- Features: Flooring - HardWood
- Level: Main
Other
- Level: Upper
Half bath
- Features: Flooring - Ceramic Tile, Granite Counters
- Level: Main
Kitchen
- Features: Flooring - HardWood, Window Treatments, Granite Counters, Breakfast Room, Dining Area, Double Sink, Eat-in Kitchen, Kitchen - Electric Cooking
- Level: Main
Laundry
- Features: Flooring - Luxury Vinyl Tile, Balcony Access
- Level: Main
Living room
- Features: Flooring - Carpet, Window Treatments
- Level: Main
Storage room
- Level: Lower
Utility room
- Features: Flooring - Concrete
- Level: Lower
Heating
- Forced Air, Electric
Cooling
- Central Air, Electric
Appliances
- Included: Microwave, Built-In Range, Dishwasher, Disposal, Dryer, Self Cleaning Oven, Washer, Water Heater, Electric Water Heater
- Laundry: Main Level, Laundry Room
Features
- Attic, Bathroom - Stall Shower, Bathroom - Walk-In Shower, Bathroom - Tub Shower, Breakfast Area, Dining Area, Family Room Off Kitchen, Floor Plan - Traditional, Formal/Separate Dining Room, Eat-in Kitchen, Primary Bath(s), Upgraded Countertops, Walk-In Closet(s)
- Flooring: Hardwood, Ceramic Tile, Carpet, Wood
- Doors: Double Entry, Sliding Glass
- Windows: Double Hung, Energy Efficient, Sliding, Storm Window(s), Window Treatments
- Basement: Finished,Heated,Improved,Interior Entry,Shelving,Sump Pump,Drain,Drainage System,Full,Concrete
- Number of fireplaces: 1
- Fireplace features: Brick, Mantel(s)
Interior area
- Total structure area: 3,566
- Total interior livable area: 3,301 sqft
- Finished area above ground: 2,728
- Finished area below ground: 573
Video & virtual tour
Property
Parking
- Total spaces: 6
- Parking features: Storage, Garage Faces Front, Garage Door Opener, Inside Entrance, Oversized, Asphalt, Driveway, Private, Attached
- Attached garage spaces: 2
- Uncovered spaces: 4
- Details: Garage Sqft: 307
Accessibility
- Accessibility features: 2+ Access Exits
Features
- Levels: Two
- Stories: 2
- Patio & porch: Brick, Patio, Porch, Roof
- Exterior features: Sidewalks
- Pool features: None
- Has view: Yes
- View description: Garden
Lot
- Size: 0.28 Acres
- Dimensions: 76.00 x 0.00
- Features: Corner Lot, Cul-De-Sac, Flag Lot, Front Yard, Level, Open Lot, Premium, Rear Yard, SideYard(s)
Details
- Additional structures: Above Grade, Below Grade
- Parcel number: 370000659384
- Zoning: RESIDENTIAL
- Zoning description: RESIDENTIAL
- Special conditions: Standard
Construction
Type & style
- Home type: SingleFamily
- Architectural style: Colonial
- Property subtype: Single Family Residence
Materials
- Vinyl Siding
- Foundation: Concrete Perimeter
- Roof: Architectural Shingle
Condition
- Excellent,Very Good,Good
- New construction: No
- Year built: 1989
Utilities & green energy
- Electric: 200+ Amp Service
- Sewer: Public Sewer
- Water: Public
- Utilities for property: Electricity Available
Community & HOA
Community
- Subdivision: Chapel Hgts
HOA
- Has HOA: No
Location
- Region: Limerick
- Municipality: LIMERICK TWP
Financial & listing details
- Price per square foot: $197/sqft
- Tax assessed value: $179,370
- Annual tax amount: $7,524
- Date on market: 7/10/2026
- Listing agreement: Exclusive Right To Sell
- Inclusions: Washer / Dryer / Refrigerator
- Ownership: Fee Simple
- Road surface type: Black Top, Paved
Estimated market value
$630,500
$599,000 - $662,000
$3,412/mo
Price history
| Date | Event | Price |
|---|---|---|
| 10/1/2026 | Pending sale | $649,900$197/sqft |
Source:  Bright MLS #PAMC2186076 Report a problem Bright MLS #PAMC2186076 Report a problem | ||
| 8/29/2026 | Contingent | $649,900$197/sqft |
Source: Bright MLS #PAMC2186076 Report a problem | ||
| 7/10/2026 | Listed for sale | $649,900+261.3%$197/sqft |
Source: Bright MLS #PAMC2186076 Report a problem | ||
| 6/4/1991 | Sold | $179,900$54/sqft |
Source: Agent Provided Report a problem | ||
Public tax history
| Year | Property taxes | Tax assessment |
|---|---|---|
| 2025 | $7,385 +8% | $179,370 |
| 2024 | $6,837 | $179,370 |
| 2023 | $6,837 +6.9% | $179,370 |
| 2022 | $6,393 +2.4% | $179,370 |
| 2021 | $6,242 +2.6% | $179,370 |
| 2020 | $6,084 +1.9% | $179,370 |
| 2019 | $5,973 +1.9% | $179,370 |
| 2018 | $5,862 +1.2% | $179,370 |
| 2017 | $5,792 +2.4% | $179,370 |
| 2016 | $5,654 +2% | $179,370 |
| 2015 | $5,542 +2% | $179,370 |
| 2014 | $5,435 +2.9% | $179,370 |
| 2013 | $5,280 +2.7% | $179,370 |
| 2012 | $5,140 +4.4% | $179,370 |
| 2011 | $4,922 +1.7% | $179,370 |
| 2010 | $4,839 +3.4% | $179,370 |
| 2009 | $4,681 +4.2% | $179,370 |
| 2008 | $4,493 +3% | -- |
| 2007 | $4,363 +3.2% | -- |
| 2006 | $4,227 +3.3% | -- |
| 2005 | $4,093 +3.9% | -- |
| 2004 | $3,938 +4.8% | -- |
| 2003 | $3,756 +4.9% | -- |
| 2002 | $3,582 +7.8% | -- |
| 2000 | $3,324 +6.7% | -- |
| 1999 | $3,116 | -- |
Find assessor info on the county website
Monthly payment
Est. payment
Payment breakdown
Explore the cost of this home by adjusting the details. Changes won't be saved.Climate risks
Neighborhood: 19468
Nearby schools
Schools provided by the listing agent
- District: Spring-ford Area
Source: Bright MLS. This data may not be complete. We recommend contacting the local school district to confirm school assignments for this home.
Similar homes
- $669,9004 bd5 ba4k sqft33 Melissa Ln, Royersford, PA 19468For Sale

 MLS ID #PAMC2188634, Brian Kelly, Kelly Real Estate, Inc.. Bright MLS
 - $619,0005 bd3 ba2.2k sqft345 Colonial Ave, Collegeville, PA 19426For Sale
 MLS ID #PAMC2193738, Jerry Sisca, Realty One Group Restore - Collegeville. Bright MLS
 - $655,0004 bd3 ba2.8k sqft114 Lawrence Dr, Gilbertsville, PA 19525For Sale
 MLS ID #PAMC2182814, John O'Hara, RE/MAX Central - Blue Bell. Bright MLS
 - $699,9993 bd3 ba2k sqft16 Argyle Ln, Oaks, PA 19456For Sale
 MLS ID #PAMC2195558, Ronald Stender, BHHS Fox & Roach Malvern-Paoli. Bright MLS
 - $799,9005 bd5 ba4.6k sqft1580 Melville Dr, Pottstown, PA 19465For SaleMLS ID #PACT2136874, Jessica Gross, Keller Williams Real Estate -Exton. Bright MLS
- $610,0004 bd4 ba3.7k sqft1175 Silcox Dr, Gilbertsville, PA 19525For SaleMLS ID #PAMC2194204, Bob Raynor, BHHS Fox & Roach-Collegeville. Bright MLS
- $699,0004 bd3 ba2.6k sqft107 Fairview Dr, Lansdale, PA 19446For SaleMLS ID #PAMC2196266, Candyce Chimera, RE/MAX Legacy. Bright MLS
- $759,9004 bd4 ba4.1k sqft103 Valley View Cir, Phoenixville, PA 19460For SaleMLS ID #PACT2132994, Lou M. Muscella, Realty One Group Restore - Collegeville. Bright MLS
- $650,0004 bd3 ba2.9k sqft8 Long Dr, Downingtown, PA 19335For SaleMLS ID #PACT2127684, Tom Toole III, RE/MAX Main Line-West Chester. Bright MLS
- $525,0003 bd3 ba2.3k sqft616 Jennifer Ln, Gilbertsville, PA 19525For SaleMLS ID #PAMC2195634, Kyle McKnett, Long & Foster Real Estate, Inc.. Bright MLS
- $699,9004 bd3 ba3.1k sqft21 Cassandra Dr, Perkasie, PA 18944For SaleMLS ID #PABU2131296, Cathy Antonucci, RE/MAX 440 - Perkasie. Bright MLS
- $648,0004 bd3 ba2.6k sqft672 Brighton Dr, Hatfield, PA 19440For SaleMLS ID #PAMC2182794, Victoria Camuso, Keller Williams Real Estate-Blue Bell. Bright MLS
- $610,0003 bd3 ba1.8k sqft106 Stephen Ln, Pottstown, PA 19465For SaleMLS ID #PACT2131436, JJ Graci, Coldwell Banker Realty. Bright MLS
- $575,0003 bd3 ba2.1k sqft1464 Cornerstone Dr, Pottstown, PA 19465For SaleMLS ID #PACT2134776, James Hill, Realty One Group Advocates. Bright MLS
- $799,9974 bd3 ba2.6k sqft3149 Middle Creek Rd, Gilbertsville, PA 19525For SaleMLS ID #PAMC2194368, Kim Welch, Herb Real Estate, Inc.. Bright MLS
- $649,9004 bd3 ba2.6k sqft122 County Line Rd, Lansdale, PA 19446For SaleMLS ID #PAMC2191700, Tim Reeder, Coldwell Banker Realty. Bright MLS
- $625,0004 bd3 ba2.2k sqft2045 Foster Rd, Hatfield, PA 19440For SaleMLS ID #PAMC2187364, Kathy Halteman, RE/MAX Legacy. Bright MLS
- $849,0004 bd3 ba3.1k sqft337 Aftons Cir, Spring City, PA 19475For SaleMLS ID #PACT2131256, Loretta Leibert, BHHS Homesale Realty- Reading Berks. Bright MLS
- $545,0004 bd3 ba2.8k sqft102 Noble Ln, Gilbertsville, PA 19525For SaleMLS ID #PAMC2181622, Kathy Kolarz, Herb Real Estate, Inc.. Bright MLS
- $675,0004 bd4 ba3.4k sqft2200 Claymont Dr, Quakertown, PA 18951For SaleMLS ID #PABU2129548, Ann Haley, Iron Valley Real Estate Doylestown. Bright MLS
