Skip main navigation
Sold for $200,000
  • $200,000

    140 Elkhorn Meadows Dr, Georgetown, KY 40324

    3beds
    1,397sqft
    Townhouse
    Built in 1998
    4,329 Square Feet Lot
    $225,100 Zestimate®
    $143/sqft
    $1,686 Estimated rent

    Home value

    $225,100

    $214,000 - $236,000

    $1,686/mo

    Zestimate® history
    Loading
    Loading...

    Owner options

    List your home for rent

    $1,686/mo

    Rent Zestimate®

    Find your next renter with Zillow Rental Manager. Plus, with online applications, you can quickly screen prospective tenants – for free.

    Learn more

    $1,686/mo

    Rent Zestimate®

    Refinance and save

    $1,247/mo

    Est. payment

    Refinancing to a lower rate could help reduce your monthly payments and save thousands over the life of the loan.

    See today's rates

    $1,247/mo

    Est. payment

    Explore your selling options

    Work with a Zillow partner agent

    Leverage their expertise and Zillow's premium Showcase listings to get your home seen by more buyers.

    Get started

    List with your own agent

    Get your home in front of millions of buyers by listing it on Zillow.

    Learn how to do it

    Sell it yourself

    Take full control of how buyers see your home on Zillow by listing For Sale by Owner (FSBO).

    List your home

    What's special

    New roofUpdated kitchenStainless steel appliancesGood closet spaceCentrally located in georgetownSeparate utility roomFantastic floor plan
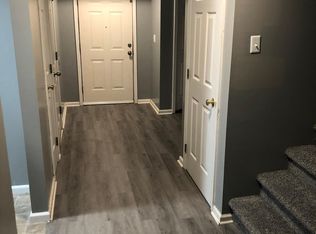
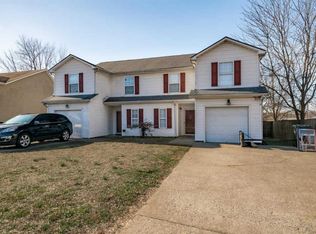
    Tired of renting and ready to own your home? Or, looking to start or add to your real estate investment portfolio? This is the perfect property for both of those situations! This 3-bedroom townhome is centrally located in Georgetown with easy access to Toyota, shopping, restaurants, and just minutes from easy highway access. You'll appreciate all of the updates throughout including a new roof (2023) and a beautifully updated kitchen. Home has a fantastic floor plan with a spacious living room that flows into the kitchen. Convenient and separate utility room provides extra storage options. Kitchen has stainless steel appliances and lots of counter and cabinet space. Upstairs you will find a nicely-sized owner's suite with a walk-in closet and private, ensuite bathroom. Two additional bedrooms are a great size with good closet space. Backyard is fully-fenced and ready for play or firing up the barbecue. Don't miss your chance to see this great property—call today for a private showing!

    Zillow last checked:

    Listing updated:

    Listed by:

    Kevin Bradley 859-619-9896,

    Keller Williams Legacy Group

    Bought with:

    Carrie Lepore, 246626

    Coldwell Banker McMahan

    Source: Imagine MLS,MLS#: 24005160MLS Logo

    Facts & features

    Interior

    Bedrooms & bathrooms
    • Bedrooms: 3
    • Bathrooms: 3
    • Full bathrooms: 2
    • 1/2 bathrooms: 1
    Primary bedroom
    • Level: Second
    Bedroom 1
    • Level: Second
    Bedroom 2
    • Level: Second
    Bathroom 1
    • Description: Full Bath
    • Level: Second
    Bathroom 2
    • Description: Full Bath
    • Level: First
    Bathroom 3
    • Description: Half Bath
    • Level: First
    Heating
    • Electric, Forced Air
    Cooling
    • Electric
    Appliances
    • Included: Dishwasher, Microwave, Range
    • Laundry: Electric Dryer Hookup, Washer Hookup
    Features
    • Entrance Foyer, Walk-In Closet(s), Ceiling Fan(s)
    • Flooring: Carpet, Vinyl
    • Doors: Storm Door(s)
    • Has basement: No
    Interior area
    • Total structure area: 1,397
    • Total interior livable area: 1,397 sqft
    • Finished area above ground: 1,397
    • Finished area below ground: 0

    Property

    Parking
    • Total spaces: 1
    • Parking features: Attached Garage, Driveway, Off Street, Garage Faces Front
    • Garage spaces: 1
    • Has uncovered spaces: Yes
    Features
    • Levels: Two
    • Patio & porch: Patio
    • Fencing: Wood
    • Has view: Yes
    • View description: Neighborhood
    Lot
    • Size: 4,329 Square Feet
    Details
    • Parcel number: 19030025.000

    Construction

    Type & style
    • Home type: Townhouse
    • Property subtype: Townhouse
    Materials
    • Brick Veneer, Vinyl Siding
    • Foundation: Slab
    • Roof: Shingle
    Condition
    • New construction: No
    • Year built: 1998

    Utilities & green energy

    • Sewer: Public Sewer
    • Water: Public

    Community & HOA

    Community
    • Subdivision: Elkhorn Meadow
    Location
    • Region: Georgetown

    Financial & listing details

    • Price per square foot: $143/sqft
    • Tax assessed value: $153,900
    • Annual tax amount: $1,384
    • Date on market: 3/20/2024

    Price history

    DateEventPrice
    4/22/2024Sold$200,000+0.1%$143/sqft
    Source: Imagine MLS #24005160 Report a problem
    3/21/2024Pending sale$199,900$143/sqft
    Source: Imagine MLS #24005160 Report a problem
    3/20/2024Listed for sale$199,900+119.7%$143/sqft
    Source: Imagine MLS #24005160 Report a problem
    6/3/2015Sold$91,000-1.6%$65/sqft
    Source: Imagine MLS #1502931 Report a problem
    3/23/2015Pending sale$92,500$66/sqft
    Source: RE/MAX Creative Realty #1502931 Report a problem
    2/13/2015Listed for sale$92,500-2.1%$66/sqft
    Source: RE/MAX Creative Realty #1502931 Report a problem
    1/1/2015Listing removed$94,500$68/sqft
    Source: Keller Williams Greater Lexington #1403245 Report a problem
    3/2/2014Listed for sale$94,500-4.1%$68/sqft
    Source: Keller Williams Bluegrass Realty #1403245 Report a problem
    12/31/2013Listing removed$98,500$71/sqft
    Source: Lehmann Realtors, LLC #1305701 Report a problem
    9/18/2013Price change$98,500-1%$71/sqft
    Source: Lehmann Realtors, LLC #1305701 Report a problem
    3/28/2013Listed for sale$99,500+2%$71/sqft
    Source: Lehmann Realtors, LLC #1305701 Report a problem
    3/14/2005Sold$97,520+13.8%$70/sqft
    Source: Public Record Report a problem
    4/29/2002Sold$85,700$61/sqft
    Source: Imagine MLS #116494 Report a problem

    Public tax history

    YearProperty taxesTax assessment
    2024$1,384 +3.9%$153,900 +4.8%
    2023$1,332 +43.2%$146,900 +37%
    2022$930 +5.8%$107,200 +7%
    2021$879 +865.7%$100,200 +10.1%
    2017$91 +74%$91,000 +13.1%
    2016$52 $80,480 0%
    2015$52 -92.2%$80,500 +0%
    2014$667 +1003.6%$80,480 -17.5%
    2011$60 $97,521
    2010-- $97,521
    2009-- $97,521
    Find assessor info on the county website

    Neighborhood: 40324

    Nearby schools

    GreatSchools rating
    Schools provided by the listing agent
    • Elementary: Creekside
    • Middle: Royal Spring
    • High: Scott Co

    Source: Imagine MLS. This data may not be complete. We recommend contacting the local school district to confirm school assignments for this home.

    Get pre-qualified for a loan
    At Zillow Home Loans, we can pre-qualify you in as little as 5 minutes with no impact to your credit score.

    An equal housing lender. NMLS #10287.

    Sell for more on Zillow
    Get a Zillow Showcase℠ listing at no additional cost and you could sell for .
    $225,100
    2% more
    +$4,502
    With Zillow Showcase(estimated)
    $229,602