Stunning stone flooring flows throughout the main level of this new home, which offers a convenient powder room and open dining and great rooms with center-meet doors leading onto an extended covered patio. You'll also appreciate a gourmet kitchen featuring a tile backsplash, an island and stainless-steel appliances, including a French door refrigerator and vented hood. Upstairs, discover a central laundry with a washer, dryer and built-in cabinets, a large loft and three generous bedrooms, including a lavish primary suite showcasing an oversized walk-in closet, deluxe bath and center-meet doors overlooking a private balcony. In addition to airy 9' ceilings and quartz countertops throughout, the home boasts additional lighting, ceiling fans, two-tone interior paint, Mission-style stair rails, a security system and full landscaping.
Sold for $519,950
$519,950
140 Ella Ashman Ave, Henderson, NV 89011
3beds
1,775sqft
Single Family Residence
Built in 2024
-- sqft lot
$478,100 Zestimate®
$293/sqft
$2,361 Estimated rent
Home value
$478,100
$454,000 - $502,000
$2,361/mo
Zestimate® history
Owner options
List your home for rent
$2,361/mo
Rent Zestimate®
Find your next renter with Zillow Rental Manager. Plus, with online applications, you can quickly screen prospective tenants – for free.
$2,361/mo
Rent Zestimate®
Refinance and save
$3,051/mo
Est. payment
Refinancing to a lower rate could help reduce your monthly payments and save thousands over the life of the loan.
$3,051/mo
Est. payment
Explore your selling options
Work with a Zillow partner agent
Leverage their expertise and Zillow's premium Showcase listings to get your home seen by more buyers.
Get startedList with your own agent
Get your home in front of millions of buyers by listing it on Zillow.
Learn how to do itSell it yourself
Take full control of how buyers see your home on Zillow by listing For Sale by Owner (FSBO).
List your homeWhat's special
Zillow last checked:
Listing updated:
Source: Richmond Homes
Facts & features
Interior
Bedrooms & bathrooms
- Bedrooms: 3
- Bathrooms: 3
- Full bathrooms: 2
- 1/2 bathrooms: 1
Interior area
- Total interior livable area: 1,775 sqft
Property
Parking
- Total spaces: 2
- Parking features: Garage
- Garage spaces: 2
Features
- Levels: 2.0
- Stories: 2
Details
- Parcel number: 17906715002
Construction
Type & style
- Home type: SingleFamily
- Property subtype: Single Family Residence
Condition
- New Construction
- New construction: Yes
- Year built: 2024
Details
- Builder name: Richmond American Homes
Community & HOA
Community
- Subdivision: Allegro at Cadence
Location
- Region: Henderson
Financial & listing details
- Price per square foot: $293/sqft
- Tax assessed value: $406,694
- Annual tax amount: $4,218
- Date on market: 4/18/2024
Price history
| Date | Event | Price |
|---|---|---|
| 7/1/2024 | Sold | $519,950-1.9%$293/sqft |
Source: Public Record Report a problem | ||
| 5/30/2024 | Price change | $529,950-3.6%$299/sqft |
Source: Richmond Homes Report a problem | ||
| 5/18/2024 | Price change | $549,950-3.5%$310/sqft |
Source: Richmond Homes Report a problem | ||
| 5/14/2024 | Price change | $569,950-1.7%$321/sqft |
Source: Richmond Homes Report a problem | ||
| 4/12/2024 | Price change | $579,950+0.9%$327/sqft |
Source: Richmond Homes Report a problem | ||
| 3/27/2024 | Listed for sale | $574,950$324/sqft |
Source: Richmond Homes Report a problem | ||
Public tax history
| Year | Property taxes | Tax assessment |
|---|---|---|
| 2026 | $4,218 +8.2% | $142,343 +3.1% |
| 2025 | $3,898 +8.2% | $138,054 +4.8% |
| 2024 | $3,604 +8% | $131,735 +348.1% |
| 2023 | $3,337 +282.1% | $29,400 |
| 2022 | $873 | $29,400 |
Find assessor info on the county website
Neighborhood: Pittman
Nearby homes
- $425,9503 bd3 ba1.5k sqft788 Last Dance Pl, Henderson, NV 89011Sold
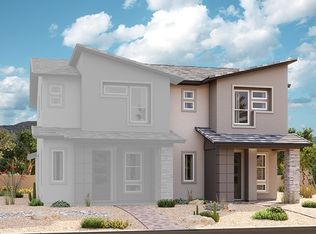
- $393,8053 bd2 ba1.5k sqft786 Last Dance Pl, Henderson, NV 89011Sold
- $430,0003 bd3 ba1.5k sqft790 Last Dance Pl, Henderson, NV 89011Sold

- $393,0003 bd3 ba1.5k sqft784 Last Dance Pl, Henderson, NV 89011Sold
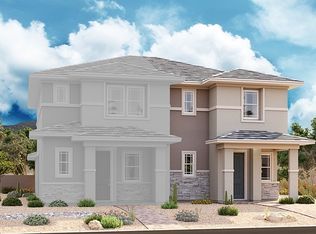
- $393,0003 bd2 ba1.5k sqft782 Last Dance Pl, Henderson, NV 89011Sold
- $389,9503 bd3 ba1.5k sqft792 Last Dance Pl, Henderson, NV 89011Sold
- $384,9003 bd3 ba1.5k sqft780 Last Dance Pl, Henderson, NV 89011For Sale
- $400,0003 bd3 ba1.5k sqft794 Last Dance Pl, Henderson, NV 89011For Sale
Nearby schools
GreatSchools rating
- 4/10C T Sewell Elementary SchoolGrades: PK-5Distance: 0.9 mi
- 5/10B Mahlon Brown Junior High SchoolGrades: 6-8Distance: 1.4 mi
- 4/10Basic Academy of Int'l Studies High SchoolGrades: 9-12Distance: 2 mi
Schools provided by the MLS
- Elementary: C T Sewell Elementary School
- High: Basic Academy
- District: Clark County School District
Source: Richmond Homes. This data may not be complete. We recommend contacting the local school district to confirm school assignments for this home.
Get a cash offer in 3 minutes
Find out how much your home could sell for in as little as 3 minutes with a no-obligation cash offer.
Estimated market value
$478,100
Get a cash offer in 3 minutes
Find out how much your home could sell for in as little as 3 minutes with a no-obligation cash offer.
Estimated market value
$478,100
- Nevada
- Clark County
- Henderson
- 89011
- Pittman
- 140 Ella Ashman Ave
Nearby cities
Nearby neighborhoods
Nearby zip codes
Other Henderson Topics
