PRICE IMPROVEMENT!! Lovely Farmhouse has so much to offer with 3 Bedrooms, 2 Full Baths and finished walkout basement. Original home was renovated in 2000 and placed on poured concrete foundation. With lots of curb appeal the wrap-around farmer's porch greets you as you enter the home. Updated kitchen with granite counter-tops, SS appliances, eat in area that leads directly out to huge pressure treated 25x21 deck. First floor boasts 8 ft ceilings, newly updated full bath. Finished lower level with expansive family room, lots of closets for storage, full bathroom, laundry and walkout to backyard. Outdoor space with fenced yard for pets and family with amazing landscaping, surrounded by nature. Trails at Burrage Wildlife Mgt Area located directly across street. Located only 2.5 miles to T station and Halifax Country Club, 6 miles to Bridgwater State. New Roof - 2026, Bathroom 2024, Heating System 2024 and several other new updates - come take a look!
Sold for $625,000
$625,000
140 Elm St, Halifax, MA 02338
3beds
1,717sqft
Single Family Residence
Built in 1890
0.95 Acres Lot
$599,600 Zestimate®
$364/sqft
$3,420 Estimated rent
Home value
$599,600
$570,000 - $630,000
$3,420/mo
Zestimate® history
Owner options
List your home for rent
$3,420/mo
Rent Zestimate®
Find your next renter with Zillow Rental Manager. Plus, with online applications, you can quickly screen prospective tenants – for free.
$3,420/mo
Rent Zestimate®
Refinance and save
$4,231/mo
Est. payment
Refinancing to a lower rate could help reduce your monthly payments and save thousands over the life of the loan.
$4,231/mo
Est. payment
Explore your selling options
Work with a Zillow partner agent
Leverage their expertise and Zillow's premium Showcase listings to get your home seen by more buyers.
Get startedList with your own agent
Get your home in front of millions of buyers by listing it on Zillow.
Learn how to do itSell it yourself
Take full control of how buyers see your home on Zillow by listing For Sale by Owner (FSBO).
List your homeWhat's special
Eat in areaWalkout to backyardFinished walkout basementSurrounded by natureSs appliancesAmazing landscaping
Zillow last checked:
Listing updated:
Listed by:
Deborah Warwick 508-951-4902,
Realty One Group Dream Makers 508-269-3006
Bought with:
Kathleen Welch
William Raveis R.E. & Home Services
Source: MLS PIN,MLS#: 73560575
Facts & features
Interior
Bedrooms & bathrooms
- Bedrooms: 3
- Bathrooms: 2
- Full bathrooms: 2
Heating
- Baseboard, Oil
Cooling
- Window Unit(s), Ductless
Appliances
- Included: Range, Dishwasher, Washer, Dryer
- Laundry: Electric Dryer Hookup, Washer Hookup
Features
- Flooring: Tile, Carpet, Hardwood
- Doors: Insulated Doors
- Windows: Insulated Windows
- Basement: Finished,Walk-Out Access
- Has fireplace: No
Interior area
- Total structure area: 1,717
- Total interior livable area: 1,717 sqft
- Finished area above ground: 1,717
Property
Parking
- Total spaces: 6
- Parking features: Paved Drive, Paved
- Uncovered spaces: 6
Features
- Patio & porch: Porch, Deck - Wood
- Exterior features: Porch, Deck - Wood, Rain Gutters, Fenced Yard
- Fencing: Fenced/Enclosed,Fenced
Lot
- Size: 0.95 Acres
- Features: Cleared
Details
- Parcel number: M:0037 B:0000 L:001C0,4282288
- Zoning: Resid
Construction
Type & style
- Home type: SingleFamily
- Architectural style: Farmhouse
- Property subtype: Single Family Residence
Materials
- Foundation: Concrete Perimeter
- Roof: Shingle
Condition
- Year built: 1890
Utilities & green energy
- Electric: Circuit Breakers, 100 Amp Service
- Sewer: Private Sewer
- Water: Public
- Utilities for property: for Electric Range, for Electric Dryer, Washer Hookup
Green energy
- Energy efficient items: Thermostat
Community & HOA
Community
- Features: Public Transportation, Shopping, Walk/Jog Trails, Golf, Bike Path, Conservation Area, House of Worship, Public School, T-Station
HOA
- Has HOA: No
Location
- Region: Halifax
Financial & listing details
- Price per square foot: $364/sqft
- Tax assessed value: $496,500
- Annual tax amount: $6,991
- Date on market: 9/9/2026
- Listing terms: Contract
- Road surface type: Paved
Price history
| Date | Event | Price |
|---|---|---|
| 9/25/2026 | Sold | $625,000-3.8%$364/sqft |
Source: MLS PIN #73560575 Report a problem | ||
| 8/27/2026 | Pending sale | $649,900$379/sqft |
Source: MLS PIN #73560575 Report a problem | ||
| 8/15/2026 | Price change | $649,900-2.3%$379/sqft |
Source: MLS PIN #73560575 Report a problem | ||
| 8/7/2026 | Listed for sale | $665,000+90.1%$387/sqft |
Source: MLS PIN #73560575 Report a problem | ||
| 6/29/2018 | Sold | $349,900+18.8%$204/sqft |
Source: Public Record Report a problem | ||
| 6/20/2003 | Sold | $294,500$172/sqft |
Source: Public Record Report a problem | ||
Public tax history
| Year | Property taxes | Tax assessment |
|---|---|---|
| 2025 | $6,840 +3.1% | $479,300 +4% |
| 2024 | $6,637 +4.3% | $460,900 +7.7% |
| 2023 | $6,366 +8.6% | $427,800 +26.9% |
| 2022 | $5,864 | $337,200 |
| 2021 | $5,864 +5.4% | $337,200 +5.7% |
| 2020 | $5,562 +2.8% | $318,900 +2.9% |
| 2019 | $5,412 +13.8% | $309,800 +15% |
| 2018 | $4,757 +5.2% | $269,500 +10.5% |
| 2017 | $4,521 +5.8% | $244,000 +10% |
| 2016 | $4,272 +1.4% | $221,900 |
| 2015 | $4,214 -1.1% | $221,900 -2.8% |
| 2014 | $4,260 -3.8% | $228,200 -7.3% |
| 2013 | $4,427 +8.2% | $246,100 +1.1% |
| 2012 | $4,091 +1.2% | $243,500 -5% |
| 2011 | $4,043 -0.6% | $256,400 -11.8% |
| 2010 | $4,068 +4.5% | $290,800 -0.4% |
| 2009 | $3,891 +2.2% | $292,100 -0.5% |
| 2008 | $3,808 +2.8% | $293,600 -6.6% |
| 2007 | $3,704 +2% | $314,400 +4% |
| 2006 | $3,632 +11.7% | $302,200 +7.8% |
| 2005 | $3,251 +12.7% | $280,300 +24.5% |
| 2004 | $2,885 +11% | $225,200 +19.2% |
| 2003 | $2,599 | $189,000 |
Find assessor info on the county website
Neighborhood: 02338
Nearby homes
- $594,8003 bd2 ba1.7k sqft140 Elm St, Halifax, MA 02338Off Market
- $610,0003 bd2 ba1.5k sqft136 Elm St, Halifax, MA 02338Sold
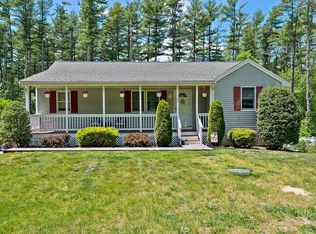
- $744,6004 bd3 ba2.3k sqft150 Elm St, Halifax, MA 02338Off Market

- $779,4004 bd2 ba2.9k sqft158 Elm St, Halifax, MA 02338Off Market
- $603,3003 bd2 ba1.6k sqft128 Elm St, Halifax, MA 02338Off Market
- $645,4003 bd2 ba2.1k sqft149 Elm St, Halifax, MA 02338Off Market
- $375,00027.6 acres170 Elm St, Hanson, MA 02341Lot/Land
- $631,1003 bd2 ba1.7k sqft166 Elm St, Halifax, MA 02338Off Market
Nearby schools
GreatSchools rating
- 7/10Halifax Elementary SchoolGrades: K-6Distance: 1.8 mi
- 6/10Silver Lake Regional Middle SchoolGrades: 7-8Distance: 5.3 mi
- 6/10Silver Lake Regional High SchoolGrades: 9-12Distance: 5.2 mi
Get a cash offer in 3 minutes
Find out how much your home could sell for in as little as 3 minutes with a no-obligation cash offer.
Estimated market value
$599,600
Get a cash offer in 3 minutes
Find out how much your home could sell for in as little as 3 minutes with a no-obligation cash offer.
Estimated market value
$599,600
- Massachusetts
- Plymouth County
- Halifax
- 02338
- 140 Elm St
