Welcome to Your Dream Home! This stunning 4-bedroom, 2.5-bath two-story home is the perfect blend of timeless charm and modern comfort. From the moment you walk in, you'll be greeted by warm, inviting spaces designed for both everyday living and exceptional entertaining. The heart of the home is a beautifully crafted oak kitchen, offering rich cabinetry and plenty of storage, flowing effortlessly into both a formal dining room for special occasions and a casual dining area for relaxed meals. The main level also features a gracious living room and a cozy family room, complete with a gorgeous brick gas fireplace and raised hearth—ideal for curling up on chilly evenings. Step through the glass door to a private patio oasis, perfect for outdoor dining, relaxing, or hosting summer gatherings. Working from home? You’ll love the dedicated home office, offering privacy and functionality.
Upstairs, you’ll find spacious bedrooms with ample closet space, including a serene primary suite. Downstairs, the finished basement is an entertainer’s dream, featuring a second family room with a pool table and a workshop area for hobbies and projects. With room to grow and spaces to gather, this home is more than just a place to live—it’s a place to love. Come see it for yourself and imagine the possibilities!
Closed
$270,000
140 Elsie Dr, Cambridge, OH 43725
4beds
3,038sqft
Single Family Residence
Built in 1972
0.32 Acres Lot
$320,000 Zestimate®
$89/sqft
$2,863 Estimated rent
Home value
$320,000
$298,000 - $342,000
$2,863/mo
Zestimate® history
Owner options
List your home for rent
$2,863/mo
Rent Zestimate®
Find your next renter with Zillow Rental Manager. Plus, with online applications, you can quickly screen prospective tenants – for free.
$2,863/mo
Rent Zestimate®
Refinance and save
$1,694/mo
Est. payment
Refinancing to a lower rate could help reduce your monthly payments and save thousands over the life of the loan.
$1,694/mo
Est. payment
Explore your selling options
Work with a Zillow partner agent
Leverage their expertise and Zillow's premium Showcase listings to get your home seen by more buyers.
Get startedList with your own agent
Get your home in front of millions of buyers by listing it on Zillow.
Learn how to do itSell it yourself
Take full control of how buyers see your home on Zillow by listing For Sale by Owner (FSBO).
List your homeWhat's special
Spacious bedroomsPrivate patio oasisWorkshop areaFinished basementDedicated home officeSerene primary suiteCozy family room
Zillow last checked:
Listing updated:
Listed by:
Monica Fry 740-435-0003accounting@remaxrepartners.com,
RE/MAX Real Estate Partners
Bought with:
Morgan L Denius, 2018006256
Century 21 Darfus Realty
Source: MLS Now,MLS#: 5127371 Originating MLS: Guernsey-Muskingum Valley Association of REALTORS
Originating MLS: Guernsey-Muskingum Valley Association of REALTORSFacts & features
Interior
Bedrooms & bathrooms
- Bedrooms: 4
- Bathrooms: 3
- Full bathrooms: 2
- 1/2 bathrooms: 1
- Main level bathrooms: 1
Primary bedroom
- Description: Flooring: Carpet
- Level: Second
Bedroom
- Description: Flooring: Carpet
- Level: Second
Bedroom
- Description: Flooring: Carpet
- Level: Second
Bedroom
- Description: Flooring: Luxury Vinyl Tile
- Level: Second
Primary bathroom
- Description: Flooring: Luxury Vinyl Tile
- Level: Second
Bathroom
- Description: Flooring: Luxury Vinyl Tile
- Level: Second
Dining room
- Description: Flooring: Carpet
- Level: First
Entry foyer
- Description: Flooring: Luxury Vinyl Tile
- Level: First
Family room
- Description: Flooring: Carpet
- Features: Fireplace
- Level: First
Kitchen
- Description: Flooring: Luxury Vinyl Tile
- Level: First
Laundry
- Description: Flooring: Concrete
- Level: Basement
Living room
- Description: Flooring: Carpet
- Level: First
Office
- Description: Flooring: Carpet
- Level: First
Recreation
- Description: Flooring: Carpet
- Level: Basement
Workshop
- Description: Flooring: Concrete
- Level: Basement
Heating
- Electric, Forced Air, Fireplace(s), Gas
Cooling
- Electric, Heat Pump
Appliances
- Included: Dryer, Dishwasher, Disposal, Range, Refrigerator, Washer
- Laundry: In Basement
Features
- Ceiling Fan(s)
- Basement: Partially Finished
- Number of fireplaces: 1
- Fireplace features: Family Room, Gas
Interior area
- Total structure area: 3,038
- Total interior livable area: 3,038 sqft
- Finished area above ground: 2,288
- Finished area below ground: 750
Property
Parking
- Total spaces: 2
- Parking features: Attached, Concrete, Garage, Garage Door Opener
- Attached garage spaces: 2
Accessibility
- Accessibility features: Accessible Entrance
Features
- Levels: Two
- Stories: 2
- Patio & porch: Patio
- Has spa: Yes
- Spa features: Hot Tub
- Has view: Yes
- View description: Neighborhood
Lot
- Size: 0.32 Acres
- Features: Back Yard, Dead End, Front Yard
Details
- Parcel number: 060004022.000
- Special conditions: Standard
Construction
Type & style
- Home type: SingleFamily
- Architectural style: Conventional
- Property subtype: Single Family Residence
Materials
- Aluminum Siding, Brick
- Foundation: Block
- Roof: Asphalt,Fiberglass
Condition
- Year built: 1972
Details
- Warranty included: Yes
Utilities & green energy
- Sewer: Public Sewer
- Water: Public
Community & HOA
HOA
- Has HOA: No
Location
- Region: Cambridge
Financial & listing details
- Price per square foot: $89/sqft
- Tax assessed value: $201,660
- Annual tax amount: $3,506
- Date on market: 6/2/2025
- Cumulative days on market: 59 days
Price history
| Date | Event | Price |
|---|---|---|
| 7/31/2025 | Pending sale | $275,000+1.9%$91/sqft |
Source:  MLS Now #5127371 Report a problem MLS Now #5127371 Report a problem | ||
| 7/30/2025 | Sold | $270,000-1.8%$89/sqft |
Source: MLS Now #5127371 Report a problem | ||
| 6/13/2025 | Contingent | $275,000$91/sqft |
Source: MLS Now #5127371 Report a problem | ||
| 6/2/2025 | Listed for sale | $275,000$91/sqft |
Source: MLS Now #5127371 Report a problem | ||
Public tax history
| Year | Property taxes | Tax assessment |
|---|---|---|
| 2025 | $3,598 +2.6% | $70,590 |
| 2024 | $3,506 +10.9% | $70,590 +17.2% |
| 2023 | $3,161 +6% | $60,250 0% |
| 2022 | $2,982 +1% | $60,270 |
| 2021 | $2,952 +4.9% | $60,270 +6.4% |
| 2020 | $2,813 +1.1% | $56,640 |
| 2019 | $2,782 +6.4% | $56,640 |
| 2018 | $2,615 | $56,640 +15.4% |
| 2017 | $2,615 +8.4% | $49,090 |
| 2016 | $2,411 0% | $49,090 |
| 2015 | $2,412 +3.9% | $49,090 +11% |
| 2014 | $2,321 +6.8% | $44,210 |
| 2013 | $2,173 -1.6% | $44,210 |
| 2012 | $2,207 +2.1% | $44,210 |
| 2011 | $2,162 +0.6% | $44,210 |
| 2010 | $2,149 | $44,210 |
Find assessor info on the county website
Neighborhood: 43725
Nearby homes
- $285,0004 bd3 ba2.8k sqft210 Elsie Dr, Cambridge, OH 43725Sold
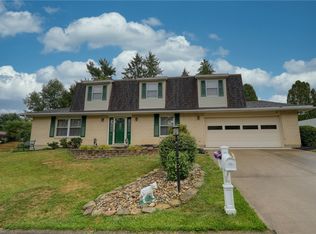
- $263,900-- bd2 ba1.7k sqft133 Dolly Dr, Cambridge, OH 43725Off Market
- $228,7003 bd2 ba1.2k sqft131 Dolly Dr, Cambridge, OH 43725Off Market

- $275,0004 bd3 ba2.4k sqft143 Elsie Dr, Cambridge, OH 43725Sold
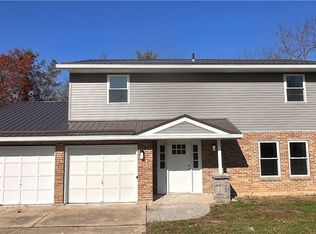
- $5,080-- bd-- ba-- sqftElsie Dr, Cambridge, OH 43725Off Market
- $740-- bd-- ba-- sqftElsie Dr, Cambridge, OH 43725Off Market
- $2,050-- bd-- ba-- sqftElsie Dr, Cambridge, OH 43725Off Market
- $4,540-- bd-- ba-- sqftElsie Dr, Cambridge, OH 43725Off Market
Nearby schools
GreatSchools rating
- NACambridge Primary SchoolGrades: K-2Distance: 2.2 mi
- 6/10Cambridge Middle SchoolGrades: 6-8Distance: 2.9 mi
- 3/10Cambridge High SchoolGrades: 9-12Distance: 3 mi
Schools provided by the listing agent
- District: Cambridge CSD - 3001
Source: MLS Now. This data may not be complete. We recommend contacting the local school district to confirm school assignments for this home.


Get pre-qualified for a loan
At Zillow Home Loans, we can pre-qualify you in as little as 5 minutes with no impact to your credit score.An equal housing lender. NMLS #10287.
- Ohio
- Guernsey County
- Cambridge
- 43725
- 140 Elsie Dr
Nearby cities
Nearby zip codes
Other Cambridge Topics
