Skip main navigation
Pending
  • Price cut: $15K (7/28)
    $449,900

    140 Exeter Ln, Bellefonte, PA 16823

    4beds
    2,728sqft
    : 
    $2,953/mo
    Get pre-qualified
    Single Family Residence
    Built in 2011
    6,970 Square Feet Lot
    $-- Zestimate®
    $165/sqft
    $55/mo HOA

    What's special

    Thoughtfully designed living spacesAttached two-car garageInviting two-storyFinished walkout basementAbundant natural lightWelcoming floor planConvenient first-floor laundry
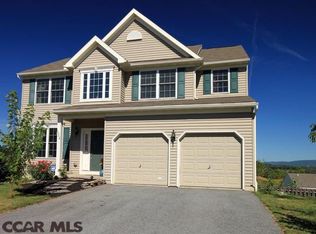
    Welcome home to this inviting two-story in Bellefonte's desirable Amberleigh neighborhood, where comfort, natural light, and thoughtfully designed living spaces come together. With four bedrooms and a welcoming floor plan, this home offers room to grow, gather, and entertain. The heart of the home is filled with sunshine, as the family room, kitchen, and charming sunroom/dining room are bathed in natural light and seamlessly connect to newly updated deck—creating the perfect setting for morning coffee, outdoor dining, or relaxing while overlooking the backyard. Everyday living is made easy with convenient first-floor laundry and an attached two-car garage. Downstairs, the finished walkout basement expands your living space with a spacious recreation area, a custom bar, and a convenient half bath, making it an ideal spot for game days, movie nights, or hosting family and friends. Residents of Amberleigh enjoy a neighborhood walking path and community park, offering opportunities to stay active and connect with neighbors, all while being just minutes from downtown Bellefonte, State College, and Penn State. Thoughtfully updated and move-in ready, this home offers the perfect blend of functional living spaces, abundant natural light, and a wonderful neighborhood setting.
    66 days
    100
    2

    Zillow last checked:

    Listing updated:

    Listed by:

    Larry Walker 814-404-6800,

    Kissinger, Bigatel & Brower (814) 234-4000,

    Listing Team: Larry Walker, Co-Listing Team: Larry Walker,Co-Listing Agent: Jane Adams 814-312-0818,

    Kissinger, Bigatel & Brower

    Source: Bright MLS,MLS#: PACE2519784MLS Logo

      Facts & features

      Interior

      Bedrooms & bathrooms
      • Bedrooms: 4
      • Bathrooms: 4
      • Full bathrooms: 2
      • 1/2 bathrooms: 2
      • Main level bathrooms: 1
      Rooms
      • Room types: Living Room, Dining Room, Primary Bedroom, Bedroom 2, Bedroom 3, Bedroom 4, Kitchen, Family Room, Laundry, Recreation Room, Primary Bathroom, Full Bath, Half Bath
      Primary bedroom
      • Features: Flooring - Carpet, Walk-In Closet(s)
      • Level: Upper
      • Area: 210 Square Feet
      • Dimensions: 14 X 15
      Bedroom 2
      • Features: Flooring - Carpet
      • Level: Upper
      • Area: 99 Square Feet
      • Dimensions: 9 X 11
      Bedroom 3
      • Features: Flooring - Carpet
      • Level: Upper
      • Area: 144 Square Feet
      • Dimensions: 12 X 12
      Bedroom 4
      • Features: Flooring - Carpet
      • Level: Upper
      • Area: 144 Square Feet
      • Dimensions: 12 X 12
      Primary bathroom
      • Features: Double Sink, Bathroom - Walk-In Shower
      • Level: Upper
      • Area: 55 Square Feet
      • Dimensions: 5 X 11
      Dining room
      • Features: Flooring - Luxury Vinyl Plank
      • Level: Main
      • Area: 150 Square Feet
      • Dimensions: 10 X 15
      Family room
      • Features: Flooring - Carpet, Fireplace - Gas
      • Level: Main
      • Area: 195 Square Feet
      • Dimensions: 13 X 15
      Other
      • Level: Upper
      • Area: 40 Square Feet
      • Dimensions: 5 X 8
      Half bath
      • Level: Main
      • Area: 21 Square Feet
      • Dimensions: 3 X 7
      Half bath
      • Level: Lower
      • Area: 24 Square Feet
      • Dimensions: 3 X 8
      Kitchen
      • Features: Flooring - Luxury Vinyl Plank, Granite Counters, Kitchen Island
      • Level: Main
      • Area: 204 Square Feet
      • Dimensions: 12 X 17
      Laundry
      • Level: Main
      • Area: 40 Square Feet
      • Dimensions: 5 X 8
      Living room
      • Features: Flooring - Carpet
      • Level: Main
      • Area: 130 Square Feet
      • Dimensions: 10 X 13
      Recreation room
      • Features: Flooring - Carpet
      • Level: Lower
      • Area: 462 Square Feet
      • Dimensions: 21 X 22
      Recreation room
      • Level: Lower
      • Area: 234 Square Feet
      • Dimensions: 13 X 18
      Heating
      • Baseboard, Forced Air, Electric
      Cooling
      • Central Air, Electric
      Appliances
      • Included: Microwave, Dishwasher, Dryer, Oven/Range - Gas, Washer, Electric Water Heater
      • Laundry: Main Level, Laundry Room
      Features
      • Bar
      • Flooring: Carpet, Ceramic Tile, Luxury Vinyl, Vinyl, Wood
      • Windows: Window Treatments
      • Basement: Partially Finished,Walk-Out Access
      • Number of fireplaces: 1
      • Fireplace features: Gas/Propane
      Interior area
      • Total structure area: 2,728
      • Total interior livable area: 2,728 sqft
      • Finished area above ground: 2,008
      • Finished area below ground: 720

      Property

      Parking
      • Total spaces: 2
      • Parking features: Garage Faces Front, Attached
      • Attached garage spaces: 2
      Accessibility
      • Accessibility features: None
      Features
      • Levels: Two
      • Stories: 2
      • Patio & porch: Deck
      • Pool features: None
      • Fencing: Aluminum
      Lot
      • Size: 6,970 Square Feet
      Details
      • Additional structures: Above Grade, Below Grade
      • Parcel number: 13003,224,0000
      • Zoning: R1
      • Special conditions: Standard

      Construction

      Type & style
      • Home type: SingleFamily
      • Architectural style: Traditional
      • Property subtype: Single Family Residence
      Materials
      • Vinyl Siding
      • Foundation: Block
      • Roof: Shingle
      Condition
      • New construction: No
      • Year built: 2011

      Utilities & green energy

      • Electric: 200+ Amp Service
      • Sewer: Public Sewer
      • Water: Public

      Community & HOA

      Community
      • Subdivision: Amberleigh
      HOA
      • Has HOA: Yes
      • Amenities included: Common Grounds, Jogging Path, Tot Lots/Playground
      • Services included: Common Area Maintenance, Trash
      • HOA fee: $55 monthly
      Location
      • Region: Bellefonte
      • Municipality: SPRING TWP

      Financial & listing details

      • Price per square foot: $165/sqft
      • Tax assessed value: $70,940
      • Annual tax amount: $4,827
      • Date on market: 7/14/2026
      • Listing agreement: Exclusive Right To Sell
      • Listing terms: Cash,Conventional,VA Loan
      • Inclusions: Kitchen Appliances, Basement Refrigerators, Washer, Dryer, All Television Mounts, Basement Sectional, Basement Televisions
      • Exclusions: Televisions On First And Second Floor
      • Ownership: Fee Simple

        Estimated market value

        Not available

        Estimated sales range

        Not available

        Not available

        Price history

        DateEventPrice
        8/14/2026Pending sale$449,900$165/sqft
        Source: Bright MLS #PACE2519784 Report a problem
        7/28/2026Price change$449,900-3.2%$165/sqft
        Source: Bright MLS #PACE2519784 Report a problem
        7/14/2026Listed for sale$464,900+39.6%$170/sqft
        Source: Bright MLS #PACE2519784 Report a problem
        6/10/2019Sold$333,000+0.9%$122/sqft
        Source: Public Record Report a problem
        4/3/2019Listed for sale$329,900+40.9%$121/sqft
        Source: Kissinger Bigatel & Brower REALTORS� #64462 Report a problem
        9/23/2011Sold$234,115$86/sqft
        Source: Public Record Report a problem

        Public tax history

        YearProperty taxesTax assessment
        2024$4,731 +2.8%$70,940
        2023$4,600 +3.3%$70,940
        2022$4,454 +0.4%$70,940
        2021$4,438 --
        2020$4,438 +6.3%$70,940
        2019$4,174 +38.5%$70,940 +9.6%
        2018$3,013 $64,700
        2017-- $64,700
        2016-- $64,700
        2015-- $64,700
        Find assessor info on the county website

        Monthly payment

        Est. payment

        Payment breakdown

        Explore the cost of this home by adjusting the details. Changes won't be saved.
        All calculations are estimates and provided by Zillow, Inc. for informational purposes only. Actual amounts may vary.
        HOA fees may include property taxes on listings classified as Co-Ops. Contact the listing agent and/or owner for fee details.
        See how much you could borrow to make a competitive offer.

        Climate risks

        Neighborhood: 16823

        Getting around

        21 / 100
        Car-Dependent
        23 / 100
        Somewhat Bikeable

        Nearby schools

        GreatSchools rating
        Schools provided by the listing agent
        • District: Bellefonte Area

        Source: Bright MLS. This data may not be complete. We recommend contacting the local school district to confirm school assignments for this home.

        A local agent can set up tours, give advice and negotiate with sellers.

        Browse local experts