Escape to peaceful country living with this beautifully maintained 3-bedroom, 2.5-bath home set on 5 stunning acres. Designed with comfort and functionality in mind, the open-concept living and dining area creates a bright, welcoming space that's perfect for everyday living and entertaining alike. The spacious kitchen island anchors the heart of the home, offering plenty of prep space and room for gathering with family and friends. Move-in ready and meticulously cared for, this property shows pride of ownership throughout. Outside, you'll find wide-open space to roam, garden, or simply enjoy the quiet surroundings. A large shop provides endless possibilities- ideal for hobbies, storage, equipment, or home based business.
Closed
Price Unknown
140 Fairoak Lane, Fordland, MO 65652
3beds
2,248sqft
Single Family Residence
Built in 2020
5.14 Acres Lot
$614,700 Zestimate®
$--/sqft
$2,705 Estimated rent
Home value
$614,700
$547,000 - $695,000
$2,705/mo
Zestimate® history
Owner options
List your home for rent
$2,705/mo
Rent Zestimate®
Find your next renter with Zillow Rental Manager. Plus, with online applications, you can quickly screen prospective tenants – for free.
$2,705/mo
Rent Zestimate®
Refinance and save
Refinancing to a lower rate could help reduce your monthly payments and save thousands over the life of the loan.
Explore your selling options
Work with a Zillow partner agent
Leverage their expertise and Zillow's premium Showcase listings to get your home seen by more buyers.
Get startedList with your own agent
Get your home in front of millions of buyers by listing it on Zillow.
Learn how to do itSell it yourself
Take full control of how buyers see your home on Zillow by listing For Sale by Owner (FSBO).
List your homeWhat's special
Large shopQuiet surroundingsMove-in readyWide-open space to roamBright welcoming spaceSpacious kitchen island
Zillow last checked:
Listing updated:
Listed by:
Andrew Batdorf 417-630-1963,
Sho-Me Real Estate
Bought with:
Laura L. Peterson, 1999077183
Tom Kissee Real Estate Co
Source: SOMOMLS as distributed by MLS GRID,MLS#: 60316038
Facts & features
Interior
Bedrooms & bathrooms
- Bedrooms: 3
- Bathrooms: 3
- Full bathrooms: 2
- 1/2 bathrooms: 1
Rooms
- Room types: Workshop
Primary bedroom
- Area: 33264
- Dimensions: 189 x 176
Bedroom 2
- Area: 17399
- Dimensions: 137 x 127
Bedroom 3
- Area: 1890
- Dimensions: 15 x 126
Deck
- Area: 576
- Dimensions: 24 x 24
Dining area
- Area: 180
- Dimensions: 15 x 12
Garage
- Area: 736
- Dimensions: 32 x 23
Kitchen
- Area: 120
- Dimensions: 12 x 10
Living room
- Area: 47690
- Dimensions: 2,510 x 19
Other
- Description: Pantry
Other
- Description: Master Bedroom Deck.
- Area: 112
- Dimensions: 14 x 8
Workshop
- Description: Shop has a 24 x 40 lean to.
- Area: 1200
- Dimensions: 40 x 30
Heating
- Forced Air, Heat Pump, Electric
Cooling
- Central Air, Ceiling Fan(s)
Appliances
- Included: Dishwasher, Ice Maker, Free-Standing Electric Oven, Exhaust Fan, Microwave, Refrigerator, Disposal
- Laundry: Main Level, W/D Hookup
Features
- High Speed Internet, Internet - Satellite, Internet - DSL, Granite Counters, Walk-In Closet(s), Walk-in Shower
- Flooring: Laminate, Tile
- Windows: Double Pane Windows
- Has basement: No
- Attic: Permanent Stairs
- Has fireplace: No
Interior area
- Total structure area: 2,248
- Total interior livable area: 2,248 sqft
- Finished area above ground: 2,248
- Finished area below ground: 0
Property
Parking
- Total spaces: 3
- Parking features: Garage Door Opener, Garage Faces Side
- Attached garage spaces: 3
Features
- Levels: One
- Stories: 1
- Patio & porch: Deck, Front Porch
- Exterior features: Rain Gutters
- Has private pool: Yes
- Pool features: Above Ground, Private
Lot
- Size: 5.14 Acres
- Features: Acreage, Dead End Street, Horses Allowed, Level
Details
- Additional structures: Storm Shelter
- Parcel number: 139032000000001070
- Horses can be raised: Yes
Construction
Type & style
- Home type: SingleFamily
- Architectural style: Ranch
- Property subtype: Single Family Residence
Materials
- Vinyl Siding
- Foundation: Permanent, Crawl Space, Vapor Barrier, Poured Concrete, Pillar/Post/Pier
- Roof: Asphalt
Condition
- Year built: 2020
Utilities & green energy
- Sewer: Private Sewer
- Water: Private
Green energy
- Energy efficient items: Smart Electric Design, High Efficiency - 90%+
Community & HOA
Community
- Security: Security System, Smoke Detector(s)
- Subdivision: N/A
Location
- Region: Fordland
Financial & listing details
- Annual tax amount: $3,007
- Date on market: 2/23/2026
- Listing terms: Cash,VA Loan,USDA/RD,FHA,Conventional
- Road surface type: Asphalt, Gravel
Price history
| Date | Event | Price |
|---|---|---|
| 5/8/2026 | Sold | -- |
Source:  SOMOMLS as distributed by MLS GRID #60316038 Report a problem SOMOMLS as distributed by MLS GRID #60316038 Report a problem | ||
| 4/13/2026 | Pending sale | $639,000$284/sqft |
Source: SOMOMLS as distributed by MLS GRID #60316038 Report a problem | ||
| 2/23/2026 | Listed for sale | $639,000+1.4%$284/sqft |
Source: SOMOMLS as distributed by MLS GRID #60316038 Report a problem | ||
| 2/17/2026 | Listing removed | -- |
Source: Owner Report a problem | ||
| 12/21/2025 | Listed for sale | $629,900$280/sqft |
Source: Owner Report a problem | ||
Public tax history
Tax history is unavailable.
Neighborhood: 65652
Nearby homes
- $370,100-- bd1 ba2.1k sqft147 Fairoak Ln, Fordland, MO 65652Off Market
- $--3 bd2 ba2.1k sqft4159 White Oak Rd, Fordland, MO 65652Sold
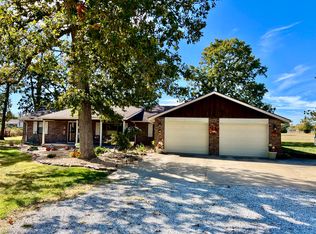
- $424,1004 bd2 ba2.5k sqft4159 White Oak Rd, Fordland, MO 65652Off Market
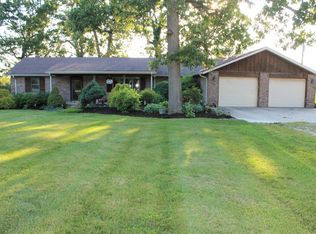
- $194,400-- bd-- ba-- sqft4159 White Oak Rd, Fordland, MO 65652Off Market
- $--4 bd2 ba2.2k sqft4229 White Oak Rd, Fordland, MO 65652Sold
- $297,900-- bd-- ba1.4k sqft4263 White Oak Rd, Fordland, MO 65652Off Market
- $419,7003 bd2 ba1.5k sqft4375 White Oak Rd, Fordland, MO 65652Off Market
- $348,600-- bd1 ba1.5k sqft4375 White Oak Rd, Fordland, MO 65652Off Market
Nearby schools
GreatSchools rating
- 9/10Logan-Rogersville Upper Elementary SchoolGrades: 4-6Distance: 4.6 mi
- 7/10Logan-Rogersville Middle SchoolGrades: 7-8Distance: 5.9 mi
- 7/10Logan-Rogersville High SchoolGrades: 9-12Distance: 6 mi
Schools provided by the listing agent
- Elementary: Rogersville
- Middle: Rogersville
- High: Rogersville
Source: SOMOMLS as distributed by MLS GRID. This data may not be complete. We recommend contacting the local school district to confirm school assignments for this home.
- Missouri
- Webster County
- Fordland
- 65652
- 140 Fairoak Lane
Nearby cities
Nearby zip codes
Other Fordland Topics
