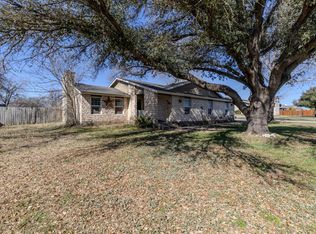
SMART HOME WITH ADU | MATURE TREES AND MOTORIZED GATES | WHOLE HOME AUDIO | Welcome to 140 Family Circle, a smart home in one of Williamson County's fastest-growing communities. From the moment you enter, integrated lighting and security systems showcase the home's modern tech infrastructure, while energy-efficient systems including solar panels and an 80-gallon electric heat pump water heater keep operating costs low. Whole-home audio flows through the living room, great room, master bathroom, and both covered porches, creating an entertainment-ready setting that blends indoor and outdoor living. A spacious 3-car detached garage and two storage sheds provide ample room for vehicles, tools, and seasonal gear. Best of all, the ADU with 1 bed and 1 bath, dedicated washer and dryer hookups, and connected workshop opens multiple possibilities for guest quarters or home office space. Dual RV hookups at both the main house and guest home make this a dream property for adventure seekers. Location here means proximity to Central Texas's hottest growth drivers. The Samsung Taylor semiconductor facility sits just 10 to 15 minutes away and will anchor thousands of new jobs and economic activity in the region. A brand new Sprouts Farmers Market is under construction at the nearby SH-130 and US-79 intersection with a target opening in late 2027, bringing premium grocery and retail options even closer. The city's 165 acres of parkland includes the scenic Hutto Lake Park, the Cottonwood Trail, and multiple family-friendly playgrounds. A quick drive via SH-130 puts downtown Austin, The Domain, Round Rock's retail core, and Dell's headquarters within reasonable commute range. Schedule your showing today! This is a Certified Pre-Owned home which includes a completed pre-inspection, home warranty, and full documentation package (inspection report, repairs and updates completed, and title certified).
Zillow Preview
$699,900
140 Family Cir, Hutto, TX 78634
6beds
3,767sqft
Single Family Residence
Built in 1970
1.05 Acres Lot
$685,400 Zestimate®
$186/sqft
$-- HOA
What's special
- 17 days
- 822
- 38
Zillow last checked:
Listed by
Jaymes Willoughby • 540217 • 361-688-4724
KW - Texas-South (1) • 512-448-4111
Source: Zillow
Facts & features
Interior
Bedrooms & bathrooms
- Bedrooms: 6
- Bathrooms: 4
- Full bathrooms: 4
Heating
- Central
Cooling
- Ceiling Fan(s), Central Air
Appliances
- Included: Dishwasher, Disposal, Electric Cooktop, Electric Oven, Electric Water Heater, Water Softener, Water Purifier, Double Oven
- Laundry: Laundry Room, Inside
Features
- Tile Counters, Stone Counters, Granite Counters, Ceiling Fan(s), Recessed Lighting, Kitchen Island, Wired for Sound, Open Floorplan
- Flooring: Concrete, Tile, Wood
- Windows: Blinds, Screens, Double Pane Windows
- Has basement: No
- Number of fireplaces: 1
- Fireplace features: Wood Burning
Interior area
- Total interior livable area: 3,767 sqft
Property
Parking
- Total spaces: 4
- Parking features: Garage, Driveway, Carport, Detached
- Garage spaces: 3
- Has carport: Yes
Features
- Stories: 1
- Exterior features: Private Yard
- Fencing: Wood
- Has view: Yes
- View description: Neighborhood
Lot
- Size: 1.05 Acres
Details
- Parcel number: R042203
Construction
Type & style
- Home type: SingleFamily
- Property subtype: Single Family Residence
Materials
- Brick Veneer
- Foundation: Slab, Pillar/Post/Pier
- Roof: Composition,Shingle
Condition
- New construction: No
- Year built: 1970
Utilities & green energy
- Sewer: Septic Tank
- Water: Public
- Utilities for property: Electricity Connected, Water Connected
Green energy
- Energy efficient items: Windows
- Energy generation: Solar
Community & HOA
Community
- Subdivision: Family
HOA
- Has HOA: No
Location
- Region: Hutto
Financial & listing details
- Price per square foot: $186/sqft
- Tax assessed value: $587,909
- Annual tax amount: $10,060
- Date on market: 8/21/2026
Estimated market value
$685,400
$651,000 - $720,000
$3,492/mo
Price history
Price history is unavailable.
Public tax history
| Year | Property taxes | Tax assessment |
|---|---|---|
| 2025 | $5,951 -21.3% | $587,909 -11.8% |
| 2024 | $7,561 +16.7% | $666,839 +10% |
| 2023 | $6,480 -7.7% | $606,217 +9.1% |
| 2022 | $7,022 +13.4% | $555,402 +51% |
| 2021 | $6,189 -0.2% | $367,882 +5.1% |
| 2020 | $6,200 +37.7% | $349,882 +37.2% |
| 2019 | $4,503 +8.2% | $254,979 +5.6% |
| 2018 | $4,161 | $241,385 +5.3% |
| 2017 | $4,161 +7.9% | $229,234 +7.8% |
| 2016 | $3,857 +43.5% | $212,716 +10.9% |
| 2015 | $2,688 | $191,833 +1.2% |
| 2014 | $2,688 | $189,525 +10% |
| 2013 | -- | $172,295 +2% |
| 2012 | -- | $168,904 -1.7% |
| 2011 | -- | $171,738 +2.4% |
| 2010 | -- | $167,725 -5.7% |
| 2009 | -- | $177,775 -9.9% |
| 2007 | -- | $197,413 +35.9% |
| 2006 | -- | $145,268 -3.5% |
| 2005 | -- | $150,536 +12.6% |
| 2004 | -- | $133,738 -9.4% |
| 2003 | -- | $147,583 -15.3% |
| 2002 | -- | $174,322 +5.5% |
| 2001 | -- | $165,246 |
Find assessor info on the county website
Monthly payment
Est. payment
Payment breakdown
Explore the cost of this home by adjusting the details. Changes won't be saved.Climate risks
Neighborhood: 78634
Nearby schools
Schools provided by the listing agent
- Elementary: Annie Purl Elementary School
- Middle: Charles A Forbes Middle School
- High: East View High School
- District: Georgetown ISD
Source: Zillow. This data may not be complete. We recommend contacting the local school district to confirm school assignments for this home.
Similar homes
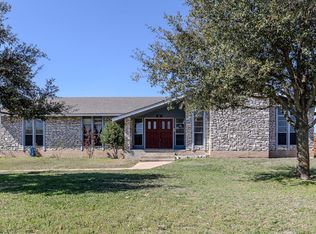
- $625,0003 bd2 ba2.6k sqft61 Family Cir, Hutto, TX 78634Active
 MLS ID #5901151, Robert Fischer, Keller Williams Realty Lone Star. Unlock MLS
 - $550,0004 bd4 ba2.5k sqft81 Family Cir, Hutto, TX 78634Active
 MLS ID #9237063, Robert Fischer, Keller Williams Realty Lone Star. Unlock MLS
 - $550,0004 bd4 ba2.4k sqft80 Family Cir, Hutto, TX 78634Active
 MLS ID #1110788, Guadalupe Abbud, Compass RE Texas, LLC. Unlock MLS
 - $729,0004 bd3 ba2.9k sqft215 Courtnees Way, Georgetown, TX 78626Active
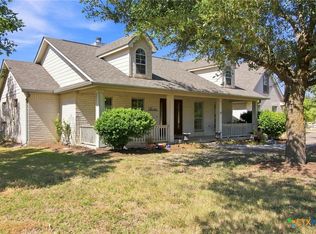
 MLS ID #623500, Jennifer Raine, Juniper Real Estate. Central Texas MLS
 - $999,9005 bd2 ba2.4k sqft1421 Fm 1660, Hutto, TX 78634ActiveMLS ID #621565, Paige Morris, eXp Realty - Austin. Central Texas MLS
- $650,0005 bd3 ba3.6k sqft4908 Padula Dr, Round Rock, TX 78665ActiveMLS ID #9240219, Crystal Long, Jorgenson Real Estate. Unlock MLS
- $585,0005 bd3 ba3.7k sqft4644 Padula Dr, Round Rock, TX 78665ActiveMLS ID #605693, Lieselotte Carroll, ERA Brokers Consolidated. Central Texas MLS
- $397,0905 bd3 ba2.5k sqft207 Crumpton Way, Hutto, TX 78634ActiveUnlock MLS
- $481,6485 bd3 ba3.4k sqft4752 Centola Loop, Round Rock, TX 78665ActiveUnlock MLS
- $375,0004 bd3 ba2.2k sqft1000 Moose Rd, Hutto, TX 78634ActiveMLS ID #7842655, Keri Jackson, Compass RE Texas, LLC. Unlock MLS
- $599,9904 bd4 ba3k sqft4705 Regents Pl, Round Rock, TX 78665ActiveMLS ID #6968625, Greg Smith, RGS Realty LLC. Unlock MLS
- $389,9904 bd2 ba1.9k sqft129 Adeline Rd, Hutto, TX 78634ActiveMLS ID #1536310, Julie Burton, Willow Real Estate, LLC. Unlock MLS
- $469,0004 bd3 ba2.7k sqft5825 Toscana Trce, Round Rock, TX 78665ActiveMLS ID #6322933, Barry Adelman, Berkshire Hathaway Premier. Unlock MLS
- $489,0004 bd3 ba2.7k sqft6901 Leonardo Dr, Round Rock, TX 78665ActiveMLS ID #4179923, Thomas Mathew, Royal Realty Austin LLC. Unlock MLS
- $550,0004 bd4 ba3.1k sqft4306 Frankfurt Ln, Round Rock, TX 78665ActiveMLS ID #619024, Janette Ybarra, Realty Texas LLC. Central Texas MLS
- $363,9004 bd2 ba2k sqft1002 Karly Cv, Hutto, TX 78634ActiveUnlock MLS
