
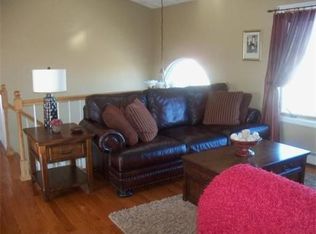
Welcome to this beautiful 3-bedroom, 1.5-bathroom home located in a quiet cul-de-sac. The first floor features a welcoming entryway with a transom window above the front door, filling the space with natural light. The dining room boasts stunning hardwood floors and a chandelier, while the kitchen is equipped with tile flooring, stainless steel appliances, and a door leading to the attached 1-car garage. A cozy living room opens to the backyard through sliding doors to a wood deck. The first floor also includes a convenient half bathroom. Upstairs, the primary bedroom offers a walk-in closet with attic access and direct access to the full bathroom, which features tile flooring and a linen closet. Two additional bedrooms complete the second floor. The unfinished, heated basement includes washer and dryer hookups and door leading to stairs to the backyard. The paved driveway provides parking for up to four cars. This home combines charm, functionality, and a great location.
Sold for $495,000
$495,000
140 Family Dr, Fall River, MA 02721
3beds
1,768sqft
Single Family Residence
Built in 2003
6,530 Square Feet Lot
$530,500 Zestimate®
$280/sqft
$2,791 Estimated rent
Home value
$530,500
$477,000 - $589,000
$2,791/mo
Zestimate® history
Owner options
List your home for rent
$2,791/mo
Rent Zestimate®
Find your next renter with Zillow Rental Manager. Plus, with online applications, you can quickly screen prospective tenants – for free.
$2,791/mo
Rent Zestimate®
Refinance and save
$3,077/mo
Est. payment
Refinancing to a lower rate could help reduce your monthly payments and save thousands over the life of the loan.
$3,077/mo
Est. payment
Explore your selling options
Work with a Zillow partner agent
Leverage their expertise and Zillow's premium Showcase listings to get your home seen by more buyers.
Get startedList with your own agent
Get your home in front of millions of buyers by listing it on Zillow.
Learn how to do itSell it yourself
Take full control of how buyers see your home on Zillow by listing For Sale by Owner (FSBO).
List your homeWhat's special
Quiet cul-de-sacPaved drivewayHardwood floorsStainless steel appliancesTransom windowTile flooringNatural light
Zillow last checked:
Listing updated:
Listed by:
Mavilde Carvalho 508-965-1545,
Lamacchia Realty, Inc. 508-677-3629
Bought with:
Andre Cunha
Keller Williams South Watuppa
Source: MLS PIN,MLS#: 73319068
Facts & features
Interior
Bedrooms & bathrooms
- Bedrooms: 3
- Bathrooms: 2
- Full bathrooms: 1
- 1/2 bathrooms: 1
Primary bedroom
- Features: Ceiling Fan(s), Walk-In Closet(s), Flooring - Wall to Wall Carpet, Cable Hookup
- Level: Second
- Area: 216
- Dimensions: 12 x 18
Bedroom 2
- Features: Ceiling Fan(s), Closet, Flooring - Wall to Wall Carpet, Cable Hookup
- Level: Second
- Area: 169
- Dimensions: 13 x 13
Bedroom 3
- Features: Ceiling Fan(s), Closet, Flooring - Wall to Wall Carpet, Cable Hookup
- Level: Second
- Area: 143
- Dimensions: 13 x 11
Primary bathroom
- Features: No
Bathroom 1
- Features: Bathroom - Half, Flooring - Stone/Ceramic Tile
- Level: First
- Area: 35
- Dimensions: 5 x 7
Bathroom 2
- Features: Bathroom - Full, Bathroom - With Tub & Shower, Closet - Linen, Flooring - Stone/Ceramic Tile
- Level: Second
- Area: 91
- Dimensions: 13 x 7
Dining room
- Features: Flooring - Hardwood
- Level: First
- Area: 169
- Dimensions: 13 x 13
Kitchen
- Features: Flooring - Stone/Ceramic Tile, Stainless Steel Appliances, Gas Stove
- Level: First
- Area: 132
- Dimensions: 12 x 11
Living room
- Features: Flooring - Hardwood, Cable Hookup, Deck - Exterior, Exterior Access, Slider
- Level: First
- Area: 375
- Dimensions: 15 x 25
Heating
- Baseboard, Natural Gas
Cooling
- None
Appliances
- Included: Gas Water Heater, Water Heater
- Laundry: Electric Dryer Hookup, Gas Dryer Hookup, Washer Hookup, In Basement
Features
- Flooring: Tile, Carpet, Hardwood
- Doors: Insulated Doors, Storm Door(s)
- Windows: Insulated Windows
- Basement: Full,Interior Entry,Bulkhead,Concrete,Unfinished
- Has fireplace: No
Interior area
- Total structure area: 1,768
- Total interior livable area: 1,768 sqft
Property
Parking
- Total spaces: 5
- Parking features: Attached, Garage Door Opener, Paved Drive, Off Street, Paved
- Attached garage spaces: 1
- Uncovered spaces: 4
Features
- Patio & porch: Deck - Wood
- Exterior features: Deck - Wood, Rain Gutters
Lot
- Size: 6,530 sqft
- Features: Cul-De-Sac, Cleared, Level
Details
- Foundation area: 0
- Parcel number: M:0C18 B:0000 L:0012,4447186
- Zoning: R-8
Construction
Type & style
- Home type: SingleFamily
- Architectural style: Colonial
- Property subtype: Single Family Residence
Materials
- Frame
- Foundation: Concrete Perimeter
- Roof: Shingle
Condition
- Year built: 2003
Utilities & green energy
- Electric: Generator, Circuit Breakers, 100 Amp Service
- Sewer: Public Sewer
- Water: Public
- Utilities for property: for Electric Dryer, Washer Hookup
Green energy
- Energy efficient items: Thermostat
Community & neighborhood
Security
- Security features: Security System
Community
- Community features: Public Transportation, Shopping
Location
- Region: Fall River
Other
Other facts
- Road surface type: Paved
Price history
| Date | Event | Price |
|---|---|---|
| 2/14/2025 | Sold | $495,000-1%$280/sqft |
Source: MLS PIN #73319068 Report a problem | ||
| 1/23/2025 | Contingent | $499,999$283/sqft |
Source: MLS PIN #73319068 Report a problem | ||
| 12/11/2024 | Listed for sale | $499,999+72.5%$283/sqft |
Source: MLS PIN #73319068 Report a problem | ||
| 7/6/2004 | Sold | $289,900$164/sqft |
Source: Public Record Report a problem | ||
Public tax history
| Year | Property taxes | Tax assessment |
|---|---|---|
| 2025 | $4,405 +6.3% | $384,700 +6.7% |
| 2024 | $4,144 -4.4% | $360,700 +2.1% |
| 2023 | $4,336 +12.2% | $353,400 +15.5% |
| 2022 | $3,863 +5.6% | $306,100 +15.7% |
| 2021 | $3,659 +1.6% | $264,600 +6.2% |
| 2020 | $3,601 +0.2% | $249,200 +1.1% |
| 2019 | $3,594 +3% | $246,500 +3.3% |
| 2018 | $3,490 +5.5% | $238,700 +1.1% |
| 2017 | $3,307 +5.2% | $236,200 +2.4% |
| 2016 | $3,144 +2.9% | $230,700 -1.2% |
| 2015 | $3,054 +4% | $233,500 |
| 2014 | $2,937 +4.1% | $233,500 -1.3% |
| 2013 | $2,821 +7.1% | $236,500 -1.4% |
| 2012 | $2,633 +9.2% | $239,800 -10.1% |
| 2010 | $2,412 +5.5% | $266,800 -6% |
| 2009 | $2,287 -0.1% | $283,700 -5% |
| 2008 | $2,290 +6.4% | $298,600 -0.4% |
| 2007 | $2,153 -3.1% | $299,800 -7.8% |
| 2006 | $2,222 +21% | $325,300 +34.9% |
| 2005 | $1,836 | $241,200 |
Find assessor info on the county website
Neighborhood: Maplewood
Nearby schools
GreatSchools rating
- 4/10Henry Lord Community SchoolGrades: K-8Distance: 0.4 mi
- 2/10B M C Durfee High SchoolGrades: 9-12Distance: 3.6 mi
Get a cash offer in 3 minutes
Find out how much your home could sell for in as little as 3 minutes with a no-obligation cash offer.
Estimated market value
$530,500
Get a cash offer in 3 minutes
Find out how much your home could sell for in as little as 3 minutes with a no-obligation cash offer.
Estimated market value
$530,500
- Massachusetts
- Bristol County
- Fall River
- 02721
- Maplewood
- 140 Family Dr
Nearby cities
Nearby neighborhoods
Nearby zip codes
Other Fall River Topics
