Skip main navigation
Closed
  • Zillow Home logoZestimate®
    $378,000

    140 February Ln, Waynesville, NC 28785

    2beds
    1,342sqft
    Townhouse
    Built in 2019
    0.21 Acres Lot
    $378,000 Zestimate®
    $282/sqft
    $1,905 Estimated rent

    Home value

    $378,000

    $352,000 - $404,000

    $1,905/mo

    Zestimate® history
    Loading
    Loading...

    Owner options

    List your home for rent

    $1,905/mo

    Rent Zestimate®

    Find your next renter with Zillow Rental Manager. Plus, with online applications, you can quickly screen prospective tenants – for free.

    Learn more

    $1,905/mo

    Rent Zestimate®

    Refinance and save

    $3,780/mo

    Est. payment

    Refinancing to a lower rate could help reduce your monthly payments and save thousands over the life of the loan.

    See today's rates

    $3,780/mo

    Est. payment

    Explore your selling options

    Work with a Zillow partner agent

    Leverage their expertise and Zillow's premium Showcase listings to get your home seen by more buyers.

    Get started

    List with your own agent

    Get your home in front of millions of buyers by listing it on Zillow.

    Learn how to do it

    Sell it yourself

    Take full control of how buyers see your home on Zillow by listing For Sale by Owner (FSBO).

    List your home

    What's special

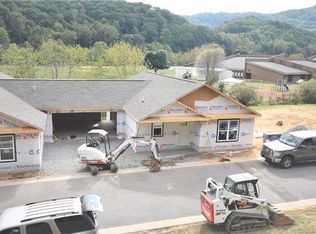
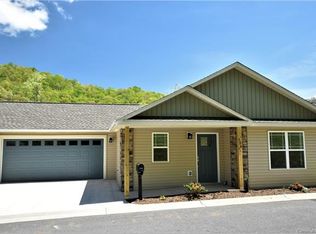
    Beautifully Maintained One-Level Townhome in a Quiet Gated Community... Just Minutes from Everything Maggie Valley and Waynesville has to Offer! If you're looking for Low-Maintenance living, look no further. This lovely townhome checks all the boxes. Beautifully maintained and move-in ready, this home offers easy living in a quiet, gated community just minutes from shopping, dining, medical facilities, and all that Waynesville has to offer. Built in 2019, this 2-bedroom, 2-bath home offers approximately 1,342 square feet with an open floor plan, vaulted ceilings, and quality finishes throughout. The living room features a cozy corner fireplace and opens to the dining area and kitchen, making the home feel bright and inviting. The kitchen offers granite countertops, stainless steel appliances, soft-close cabinets and drawers, a breakfast bar, and plenty of cabinet space for storage. The primary suite is generously sized and features two walk-in closets, double granite vanities, and a custom tiled walk-in shower. Hardwood flooring extends through the main living areas, with carpet in the bedrooms and tile in the bathrooms. The enclosed back patio provides a nice place to enjoy your morning coffee, read a book, or simply relax. A 2 car garage offers extra storage, and the driveway provides additional parking. The HOA takes care of exterior and yard maintenance, making this a great option for anyone looking for a low-maintenance home. Underground utilities and level streets add to the appeal, and the neighborhood is ideal for an evening stroll. Some furnishings may be available with the home, making this an even more attractive opportunity. Whether You're Looking for a Full-Time Home or a Mountain Getaway, This One Is Worth a Look!

    Zillow last checked:

    Listing updated:

    Listed by:

    Judy Meyers jameyers1224@gmail.com,

    RE/MAX Executive

    Bought with:

    Ron Breese

    Keller Williams Great Smokies

    Source: Canopy MLS as distributed by MLS GRID,MLS#: 4411865MLS Logo

    Facts & features

    Interior

    Bedrooms & bathrooms
    • Bedrooms: 2
    • Bathrooms: 2
    • Full bathrooms: 2
    • Main level bedrooms: 2
    Primary bedroom
    • Level: Main
    Bedroom s
    • Level: Main
    Bathroom full
    • Features: Walk-In Closet(s)
    • Level: Main
    Bathroom full
    • Level: Main
    Dining area
    • Level: Main
    Kitchen
    • Features: Breakfast Bar, Cathedral Ceiling(s), Open Floorplan, Split BR Plan
    • Level: Main
    Laundry
    • Level: Main
    Living room
    • Level: Main
    Heating
    • Electric, Heat Pump, Propane, Other
    Cooling
    • Central Air
    Appliances
    • Included: Dishwasher, Disposal, Electric Oven, Electric Range, Electric Water Heater, Microwave, Refrigerator, Washer/Dryer
    • Laundry: Inside, Laundry Room
    Features
    • Breakfast Bar, Open Floorplan, Pantry, Walk-In Closet(s)
    • Flooring: Carpet, Hardwood, Tile
    • Doors: Insulated Door(s), Sliding Doors
    • Windows: Insulated Windows, Window Treatments
    • Has basement: No
    • Fireplace features: Gas Unvented, Insert, Living Room, Propane
    Interior area
    • Total structure area: 1,342
    • Total interior livable area: 1,342 sqft
    • Finished area above ground: 1,342
    • Finished area below ground: 0

    Property

    Parking
    • Total spaces: 3
    • Parking features: Driveway, Attached Garage, Garage on Main Level
    • Attached garage spaces: 2
    • Uncovered spaces: 1
    Accessibility
    • Accessibility features: Two or More Access Exits, Bath Grab Bars, No Interior Steps
    Features
    • Levels: One
    • Stories: 1
    • Entry location: Main
    • Patio & porch: Covered, Enclosed, Front Porch, Rear Porch
    • Exterior features: Lawn Maintenance
    • Waterfront features: Creek/Stream
    Lot
    • Size: 0.21 Acres
    • Features: Level
    Details
    • Parcel number: 8607038490
    • Zoning: RES
    • Special conditions: Standard

    Construction

    Type & style
    • Home type: Townhouse
    • Architectural style: Traditional
    • Property subtype: Townhouse
    Materials
    • Stone Veneer, Vinyl
    • Foundation: Crawl Space
    Condition
    • New construction: No
    • Year built: 2019

    Utilities & green energy

    • Sewer: Public Sewer
    • Water: City
    • Utilities for property: Cable Available, Propane, Satellite Internet Available, Underground Utilities, Wired Internet Available

    Community & HOA

    Community
    • Features: Gated
    • Subdivision: The Meadows at Campbell Mountain
    HOA
    • Has HOA: Yes
    • HOA fee: $1,400 annually
    • HOA name: Jim Blythe
    • HOA phone: 828-734-4444
    Location
    • Region: Waynesville
    • Elevation: 2000 Feet

    Financial & listing details

    • Price per square foot: $282/sqft
    • Tax assessed value: $246,300
    • Annual tax amount: $1,760
    • Date on market: 8/5/2026
    • Cumulative days on market: 20 days
    • Listing terms: Cash,Conventional,FHA,VA Loan
    • Road surface type: Concrete, Paved

    Price history

    DateEventPrice
    9/30/2026Sold$378,000-5.5%$282/sqft
    Source: Canopy MLS as distributed by MLS GRID #4411865 Report a problem
    8/6/2026Listed for sale$399,900+29%$298/sqft
    Source: Canopy MLS as distributed by MLS GRID #4411865 Report a problem
    4/13/2021Sold$309,950$231/sqft
    Source: Canopy MLS as distributed by MLS GRID #3711433 Report a problem
    3/2/2021Pending sale$309,950$231/sqft
    Source: Canopy MLS as distributed by MLS GRID #3711433 Report a problem
    2/24/2021Listed for sale$309,950+19.2%$231/sqft
    Source: Canopy MLS as distributed by MLS GRID #3711433 Report a problem
    2/6/2020Sold$260,000$194/sqft
    Source: Public Record Report a problem

    Public tax history

    YearProperty taxesTax assessment
    2025$1,760 +2.9%$246,300
    2024$1,711 $246,300
    2023$1,711 +6.6%$246,300 +1.4%
    2022$1,605 $243,000
    2021$1,605 +163.9%$243,000 +157.7%
    2020$608 $94,300 +371.5%
    2019-- $20,000
    Find assessor info on the county website

    Neighborhood: 28785

    Nearby schools

    GreatSchools rating
    Schools provided by the listing agent
    • Elementary: Jonathan Valley
    • Middle: Waynesville
    • High: Tuscola

    Source: Canopy MLS as distributed by MLS GRID. This data may not be complete. We recommend contacting the local school district to confirm school assignments for this home.

    Get pre-qualified for a loan
    At Zillow Home Loans, we can pre-qualify you in as little as 5 minutes with no impact to your credit score.

    An equal housing lender. NMLS #10287.