Welcome Home to 140 Fenton Crossing, A wonderful 3-bedroom, 3-full-bath ranch home in the desirable Fenton Park II subdivision. This charming property offers great curb appeal, a quiet cul-de-sac location, and an oversized 2-car attached garage. Well maintained and showing true pride of ownership, this spacious home is ready for a new owner to add their personal touch.
Step inside to an open-concept floor plan filled with natural light throughout the main level. The kitchen features ample cabinetry and all appliances included. A bonus sunroom with windows on three sides provides a bright and airy retreat that walks out to the deck—perfect for morning coffee or evening relaxation. The primary suite offers a private full bath with a walk-in shower. Two additional bedrooms and an updated hall bath complete the main level.
The walk-out finished lower level expands your living space with a large family room, recreation area, additional sleeping space, a third full bath, and a dedicated storage room. Step outside to enjoy the patio overlooking the backyard and neighboring common ground, ideal for entertaining or simply unwinding.
Located just minutes from I-44, I-270, and Gravois Bluffs shopping, this home offers both convenience and community in one of Fenton’s most welcoming neighborhoods.
Come see why this move-in-ready ranch is the perfect place to call home!
Closed
Listed by: Worth Clark Realty • Sam Medeiros • 314-717-1866
Bought with: Keller Williams Realty St. Louis
Price Unknown
140 Fenton Xing, Fenton, MO 63026
3beds
2,200sqft
Single Family Residence
Built in 2001
7,840 Square Feet Lot
$342,900 Zestimate®
$--/sqft
$2,478 Estimated rent
Home value
$342,900
$305,000 - $387,000
$2,478/mo
Zestimate® history
Owner options
List your home for rent
$2,478/mo
Rent Zestimate®
Find your next renter with Zillow Rental Manager. Plus, with online applications, you can quickly screen prospective tenants – for free.
$2,478/mo
Rent Zestimate®
Refinance and save
$260/mo
Est. payment
Refinancing to a lower rate could help reduce your monthly payments and save thousands over the life of the loan.
$260/mo
Est. payment
Explore your selling options
Work with a Zillow partner agent
Leverage their expertise and Zillow's premium Showcase listings to get your home seen by more buyers.
Get startedList with your own agent
Get your home in front of millions of buyers by listing it on Zillow.
Learn how to do itSell it yourself
Take full control of how buyers see your home on Zillow by listing For Sale by Owner (FSBO).
List your homeWhat's special
Updated hall bathPatio overlooking the backyardGreat curb appealQuiet cul-de-sac locationDedicated storage roomOpen-concept floor planWalk-out finished lower level
Zillow last checked:
Listing updated:
Listed by:
Sam Medeiros 314-717-1866,
Worth Clark Realty
Bought with:
Susan Damsgaard Brand, 2000169678
Keller Williams Realty St. Louis
Source: MARIS,MLS#: 25069414 Originating MLS: St. Louis Association of REALTORS
Originating MLS: St. Louis Association of REALTORSFacts & features
Interior
Bedrooms & bathrooms
- Bedrooms: 3
- Bathrooms: 3
- Full bathrooms: 3
- Main level bathrooms: 2
- Main level bedrooms: 3
Heating
- Forced Air, Natural Gas
Cooling
- Ceiling Fan(s), Central Air, Electric
Appliances
- Included: Dishwasher, Disposal, Exhaust Fan, Microwave, Built-In Electric Range, Gas Water Heater
- Laundry: Gas Dryer Hookup, Main Level
Features
- Bar, Breakfast Bar, Cathedral Ceiling(s), Ceiling Fan(s), Dining/Living Room Combo, High Ceilings, High Speed Internet, Kitchen/Dining Room Combo, Open Floorplan, Shower
- Flooring: Carpet, Ceramic Tile, Hardwood
- Doors: French Doors, Panel Door(s), Sliding Doors
- Has basement: Yes
- Number of fireplaces: 1
- Fireplace features: Insert, Living Room, Wood Burning
Interior area
- Total structure area: 2,200
- Total interior livable area: 2,200 sqft
- Finished area above ground: 1,448
- Finished area below ground: 752
Property
Parking
- Total spaces: 2
- Parking features: Attached, Direct Access, Garage, Garage Faces Front, Off Street, Oversized
- Attached garage spaces: 2
Features
- Levels: One
- Patio & porch: Deck, Patio
- Exterior features: Private Yard, Rain Gutters
- Fencing: Back Yard,Fenced,Partial,Wood
Lot
- Size: 7,840 Square Feet
- Dimensions: 60 x 128
- Features: Adjoins Open Ground, Cul-De-Sac, Landscaped, Private, Sprinklers In Front
Details
- Parcel number: 021.002.03001358
- Special conditions: Listing As Is
Construction
Type & style
- Home type: SingleFamily
- Architectural style: Ranch
- Property subtype: Single Family Residence
Materials
- Frame, Vinyl Siding
- Foundation: Concrete Perimeter
- Roof: Architectural Shingle
Condition
- Year built: 2001
Utilities & green energy
- Electric: Ameren
- Sewer: Public Sewer
- Water: Public
- Utilities for property: Cable Available, Electricity Connected, Phone Available, Sewer Connected, Water Available
Community & HOA
Community
- Subdivision: Fenton Park Ii
HOA
- Has HOA: Yes
- Amenities included: Common Ground, Other
- Services included: Common Area Maintenance, Other
- HOA fee: $260 annually
- HOA name: Fenton Park II
Location
- Region: Fenton
Financial & listing details
- Tax assessed value: $219,000
- Annual tax amount: $2,689
- Date on market: 10/14/2025
- Cumulative days on market: 57 days
- Listing terms: Cash,Conventional,VA Loan
- Ownership: Private
- Electric utility on property: Yes
Price history
| Date | Event | Price |
|---|---|---|
| 12/10/2025 | Sold | -- |
Source:  MARIS #25069414 Report a problem MARIS #25069414 Report a problem | ||
| 11/11/2025 | Contingent | $349,900$159/sqft |
Source: MARIS #25069414 Report a problem | ||
| 10/14/2025 | Listed for sale | $349,900$159/sqft |
Source: MARIS #25069414 Report a problem | ||
Public tax history
| Year | Property taxes | Tax assessment |
|---|---|---|
| 2025 | $2,953 +9.8% | $41,700 +13.6% |
| 2024 | $2,689 +0.4% | $36,700 +0.5% |
| 2023 | $2,679 +0% | $36,500 |
| 2022 | $2,678 +0.1% | $36,500 |
| 2021 | $2,677 +3.5% | $36,500 +9.9% |
| 2020 | $2,587 -0.1% | $33,200 |
| 2019 | $2,590 | $33,200 |
| 2018 | $2,590 +3.5% | $33,200 |
| 2017 | $2,503 | $33,200 +12.5% |
| 2016 | $2,503 +13% | $29,500 |
| 2015 | $2,214 | $29,500 +1.7% |
| 2013 | $2,214 | $29,000 +4.7% |
| 2005 | -- | $27,700 +8.2% |
| 2004 | -- | $25,600 |
| 2003 | -- | $25,600 |
Find assessor info on the county website
Neighborhood: 63026
Nearby homes
- $321,1003 bd4 ba972 sqft136 Fenton Xing, Fenton, MO 63026Off Market
- $330,000-- bd2 ba1.4k sqft132 Fenton Xing, Fenton, MO 63026Off Market
- $314,7003 bd2 ba1k sqft1204 Fenton Ridge Dr, Fenton, MO 63026Off Market
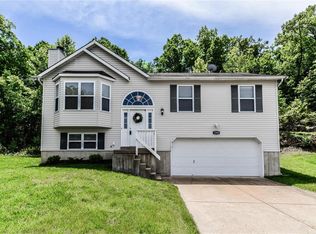
- $309,6003 bd2 ba1k sqft143 Fenton Xing, Fenton, MO 63026Off Market
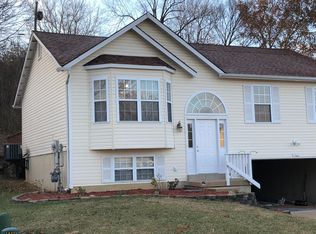
- $329,3003 bd2 ba2.2k sqft139 Fenton Xing, Fenton, MO 63026Off Market
- $347,6003 bd3 ba2.1k sqft128 Fenton Xing, Fenton, MO 63026Off Market
- $--3 bd2 ba1k sqft147 Fenton Xing, Fenton, MO 63026Sold
- $307,400-- bd2 ba988 sqft1208 Fenton Ridge Dr, Fenton, MO 63026Off Market
Nearby schools
GreatSchools rating
- 8/10George Guffey Elementary SchoolGrades: K-5Distance: 0.6 mi
- 8/10Ridgewood Middle SchoolGrades: 6-8Distance: 2.3 mi
- 5/10Fox Sr. High SchoolGrades: 9-12Distance: 4.4 mi
Schools provided by the listing agent
- Elementary: George Guffey Elem.
- Middle: Ridgewood Middle
- High: Fox Sr. High
Source: MARIS. This data may not be complete. We recommend contacting the local school district to confirm school assignments for this home.
Get a cash offer in 3 minutes
Find out how much your home could sell for in as little as 3 minutes with a no-obligation cash offer.
Estimated market value
$342,900
Get a cash offer in 3 minutes
Find out how much your home could sell for in as little as 3 minutes with a no-obligation cash offer.
Estimated market value
$342,900
- Missouri
- Jefferson County
- Fenton
- 63026
- 140 Fenton Xing
