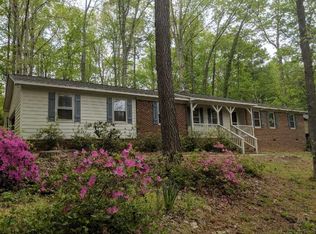
This ranch home has been lovingly maintained by one family for nearly 50 years! Nestled on a dreamy tree lined street in charming Nottingham Forest, this home boasts a generous 0.70ac parcel, deck, 2 car side entry garage/carport and a 20x20 rear wired workshop. Desirable floor plan includes formal living & dining rooms, family & recreation rooms, office, eat-in kitchen, 1/2 bath/laundry combo, plus 3 beds & 2 full baths. The Rec room has private entrance and exit doors allowing for many possibilities. No city taxes and no HOA! This property is a tranquil oasis of nature while still having every convenience at your fingertips. Just a quick jot to fabulous downtown Raleigh, 30 mins to RDU airport + easy access to interstates, medical facilities and popular White Oak Shopping complex. Concessions may be negotiated.
Sold for $535,000
$535,000
140 Fern Forest Dr, Raleigh, NC 27603
3beds
2,658sqft
Single Family Residence
Built in 1976
0.7 Acres Lot
$559,400 Zestimate®
$201/sqft
$3,118 Estimated rent
Home value
$559,400
$526,000 - $599,000
$3,118/mo
Zestimate® history
Owner options
List your home for rent
$3,118/mo
Rent Zestimate®
Find your next renter with Zillow Rental Manager. Plus, with online applications, you can quickly screen prospective tenants – for free.
$3,118/mo
Rent Zestimate®
Refinance and save
$3,364/mo
Est. payment
Refinancing to a lower rate could help reduce your monthly payments and save thousands over the life of the loan.
$3,364/mo
Est. payment
Explore your selling options
Work with a Zillow partner agent
Leverage their expertise and Zillow's premium Showcase listings to get your home seen by more buyers.
Get startedList with your own agent
Get your home in front of millions of buyers by listing it on Zillow.
Learn how to do itSell it yourself
Take full control of how buyers see your home on Zillow by listing For Sale by Owner (FSBO).
List your homeWhat's special
Zillow last checked:
Listing updated:
Listed by:
Karen Rae Albright 888-352-7075,
Opendoor Brokerage LLC
Bought with:
Keysheen Hinton, 351655
Keller Williams Elite Realty
Source: Doorify MLS,MLS#: 10043176
Facts & features
Interior
Bedrooms & bathrooms
- Bedrooms: 3
- Bathrooms: 3
- Full bathrooms: 2
- 1/2 bathrooms: 1
- Main level bathrooms: 2
Primary bedroom
- Level: Main
- Area: 197.2 Square Feet
- Dimensions: 17 x 11.6
Bedroom 2
- Level: Main
- Area: 145.2 Square Feet
- Dimensions: 13.2 x 11
Bedroom 3
- Level: Main
- Area: 197.2 Square Feet
- Dimensions: 17 x 11.6
Dining room
- Level: Main
- Area: 134.2 Square Feet
- Dimensions: 11 x 12.2
Family room
- Level: Main
- Area: 330 Square Feet
- Dimensions: 22 x 15
Kitchen
- Level: Main
- Area: 194.6 Square Feet
- Dimensions: 13.9 x 14
Laundry
- Description: Laundry & Half Bath
- Level: Main
- Area: 68.75 Square Feet
- Dimensions: 12.5 x 5.5
Living room
- Level: Main
- Area: 200.4 Square Feet
- Dimensions: 16.7 x 12
Office
- Level: Main
- Area: 75.9 Square Feet
- Dimensions: 11 x 6.9
Other
- Description: Foyer
- Level: Main
- Area: 80.51 Square Feet
- Dimensions: 8.3 x 9.7
Recreation room
- Level: Main
- Area: 366.3 Square Feet
- Dimensions: 18.5 x 19.8
Heating
- Central
Cooling
- Central Air, Ceiling Fan(s)
Appliances
- Included: Dishwasher, Free-Standing Electric Range, Microwave
- Laundry: In Bathroom, Inside
Features
- Ceiling Fan(s), Granite Counters, High Speed Internet, Walk-In Closet(s), Bathtub/Shower Combination
- Flooring: Carpet, Tile
- Windows: Drapes
- Number of fireplaces: 1
- Fireplace features: Family Room, Gas Log, Raised Hearth
Interior area
- Total structure area: 2,658
- Total interior livable area: 2,658 sqft
- Finished area above ground: 2,658
- Finished area below ground: 0
Property
Parking
- Total spaces: 2
- Parking features: Attached, Driveway, Off Street
- Garage spaces: 2
- Has uncovered spaces: Yes
Features
- Levels: One
- Stories: 1
- Patio & porch: Deck, Porch
- Exterior features: Rain Gutters, Storage
- Spa features: None
- Has view: Yes
- View description: Neighborhood
Lot
- Size: 0.7 Acres
- Features: Back Yard, Front Yard, Landscaped, Native Plants, Hardwood Trees
- Residential vegetation: Grassed, Natural State, Partially Wooded
Details
- Additional structures: Workshop
- Parcel number: 769000000155
- Special conditions: Standard
- Other equipment: None
- Horse amenities: None
Construction
Type & style
- Home type: SingleFamily
- Architectural style: Ranch
- Property subtype: Single Family Residence
Materials
- Brick
- Foundation: Permanent, Raised
- Roof: Shingle
Condition
- New construction: No
- Year built: 1976
Utilities & green energy
- Sewer: Septic Tank
- Water: Community Water
- Utilities for property: Cable Connected, Electricity Connected, Phone Connected, Propane, Water Connected, Septic Connected
Community & HOA
Community
- Features: None
- Security: Smoke Detector(s)
HOA
- Has HOA: No
- Amenities included: None
Location
- Region: Raleigh
Financial & listing details
- Price per square foot: $201/sqft
- Tax assessed value: $426,847
- Annual tax amount: $2,670
- Date on market: 7/24/2024
- Listing agreement: Exclusive Right To Sell
- Listing terms: Cash,Conventional,FHA,USDA Loan,VA Loan
Price history
| Date | Event | Price |
|---|---|---|
| 10/8/2024 | Sold | $535,000+0%$201/sqft |
Source:  Doorify MLS #10043176 Report a problem Doorify MLS #10043176 Report a problem | ||
| 9/8/2024 | Pending sale | $534,900$201/sqft |
Source: Doorify MLS #10043176 Report a problem | ||
| 7/24/2024 | Listed for sale | $534,900$201/sqft |
Source: Doorify MLS #10043176 Report a problem | ||
Public tax history
| Year | Property taxes | Tax assessment |
|---|---|---|
| 2025 | $3,229 +20.9% | $501,792 +17.6% |
| 2024 | $2,671 +10.7% | $426,847 +39.1% |
| 2023 | $2,413 +7.9% | $306,928 |
| 2022 | $2,237 +2.7% | $306,928 |
| 2021 | $2,177 +1.7% | $306,928 |
| 2020 | $2,141 +11.8% | $306,928 +32.2% |
| 2019 | $1,916 | $232,095 |
| 2018 | $1,916 | $232,095 |
| 2017 | -- | $232,095 |
| 2016 | -- | $232,095 +0.3% |
| 2015 | -- | $231,360 |
| 2014 | -- | $231,360 |
| 2013 | -- | $231,360 |
| 2012 | -- | $231,360 |
| 2011 | -- | $231,360 |
| 2010 | -- | $231,360 |
| 2009 | -- | $231,360 |
| 2008 | -- | -- |
| 2007 | -- | -- |
| 2006 | -- | -- |
| 2005 | -- | -- |
| 2004 | -- | -- |
| 2003 | -- | -- |
| 2002 | -- | -- |
| 2001 | -- | -- |
Find assessor info on the county website
Neighborhood: 27603
Nearby homes
- $379,500-- bd2 ba1.5k sqft136 Fern Forest Dr, Raleigh, NC 27603Off Market
- $380,2003 bd2 ba1.6k sqft144 Fern Forest Dr, Raleigh, NC 27603Off Market
- $413,700-- bd2 ba1.6k sqft721 Shadywood Ln, Raleigh, NC 27603Off Market
- $469,200-- bd2 ba2.6k sqft148 Fern Forest Dr, Raleigh, NC 27603Off Market
- $411,100-- bd2 ba1.9k sqft725 Shadywood Ln, Raleigh, NC 27603Off Market
- $517,0004 bd4 ba2.8k sqft128 Fern Forest Dr, Raleigh, NC 27603Off Market
- $140,0000.8 acres135 Fern Forest Dr, Raleigh, NC 27603Off Market
- $631,400-- bd3 ba2.9k sqft133 Fern Forest Dr, Raleigh, NC 27603Off Market
Nearby schools
GreatSchools rating
- 7/10Rand Road ElementaryGrades: PK-5Distance: 1 mi
- 3/10North Garner MiddleGrades: 6-8Distance: 4.7 mi
- 7/10South Garner HighGrades: 9-12Distance: 3.1 mi
Schools provided by the listing agent
- Elementary: Wake - Rand Road Elementary
- Middle: Wake - North Garner Middle
- High: Wake - South Garner High
Source: Doorify MLS. This data may not be complete. We recommend contacting the local school district to confirm school assignments for this home.
Get a cash offer in 3 minutes
Find out how much your home could sell for in as little as 3 minutes with a no-obligation cash offer.
Estimated market value
$559,400
Get a cash offer in 3 minutes
Find out how much your home could sell for in as little as 3 minutes with a no-obligation cash offer.
Estimated market value
$559,400
- North Carolina
- Wake County
- Raleigh
- 27603
- 140 Fern Forest Dr
