Crafted by Hearthstone Homes, this exceptional hand-hewn log home blends rustic character with refined comfort on nearly 3.5 private wooded acres. Hardwood floors extend throughout the home, complemented by three woodburning fireplaces that create warmth and ambiance. The beautifully designed kitchen is the heart of the home, featuring custom cabinetry, a large island, two sinks, and a premium Miele steam oven.
The spacious primary suite offers vaulted ceilings and a luxurious lodge inspired bath. A finished walk-out lower level adds plenty of additional living space with a family room, bath and a dedicated bottling/tasting room. Outdoors, enjoy the peaceful setting from the covered front porch or the deck, complete with apple and pear trees, and abundant wildlife. Hobbyists and craftsmen will appreciate the heated barn/workshop, designed for woodworking projects, equipment storage, or all the recreational toys. Don't miss this one of a kind property!
Sold for $634,020
$634,020
140 Finch St, Lewisburg, PA 17837
3beds
2,784sqft
Single Family Residence
Built in 1987
3.56 Acres Lot
$612,400 Zestimate®
$228/sqft
$3,993 Estimated rent
Home value
$612,400
$582,000 - $643,000
$3,993/mo
Zestimate® history
Owner options
List your home for rent
$3,993/mo
Rent Zestimate®
Find your next renter with Zillow Rental Manager. Plus, with online applications, you can quickly screen prospective tenants – for free.
$3,993/mo
Rent Zestimate®
Refinance and save
$4,072/mo
Est. payment
Refinancing to a lower rate could help reduce your monthly payments and save thousands over the life of the loan.
$4,072/mo
Est. payment
Explore your selling options
Work with a Zillow partner agent
Leverage their expertise and Zillow's premium Showcase listings to get your home seen by more buyers.
Get startedList with your own agent
Get your home in front of millions of buyers by listing it on Zillow.
Learn how to do itSell it yourself
Take full control of how buyers see your home on Zillow by listing For Sale by Owner (FSBO).
List your homeWhat's special
Three woodburning fireplacesHand-hewn log homeAbundant wildlifePremium miele steam ovenFinished walk-out lower levelFamily roomCustom cabinetry
Zillow last checked:
Listing updated:
Listed by:
SABRA LEIGH KARR 570-523-3244,
VILLAGER REALTY, INC. - LEWISB
Bought with:
RENEE S VONADA, AB069382
VILLAGER REALTY, INC. - LEWISB
Source: CSVBOR,MLS#: C-1358
Facts & features
Interior
Bedrooms & bathrooms
- Bedrooms: 3
- Bathrooms: 4
- Full bathrooms: 1
- 3/4 bathrooms: 1
- 1/2 bathrooms: 2
- Main level bedrooms: 2
Primary bedroom
- Description: Vaulted Ceiling, HW, Stone FP
- Level: First
- Area: 340.4 Square Feet
- Dimensions: 23.00 x 14.80
Bedroom 2
- Description: Maple HW Floors
- Level: First
- Area: 147.62 Square Feet
- Dimensions: 12.10 x 12.20
Bedroom 3
- Description: Vaulted Ceiling
- Level: Second
- Area: 320.86 Square Feet
- Dimensions: 26.30 x 12.20
Primary bathroom
- Description: Huge Tile and Wood Shower
- Level: First
- Area: 85.28 Square Feet
- Dimensions: 8.20 x 10.40
Bathroom
- Description: Custom Vanity
- Level: First
- Area: 47.56 Square Feet
- Dimensions: 8.20 x 5.80
Bathroom
- Description: Pine HW Floors
- Level: Second
- Area: 73.32 Square Feet
- Dimensions: 9.40 x 7.80
Bathroom
- Level: Basement
- Area: 42.25 Square Feet
- Dimensions: 6.50 x 6.50
Bonus room
- Description: WIC, Laundry, Mud Room
- Level: Second
- Area: 194.03 Square Feet
- Dimensions: 13.11 x 14.80
Dining area
- Description: HW Floors
- Level: First
- Area: 226.6 Square Feet
- Dimensions: 20.60 x 11.00
Great room
- Description: HW Floors, Fireplace
- Level: First
- Area: 427.16 Square Feet
- Dimensions: 18.10 x 23.60
Kitchen
- Description: Custom Cabinetry, Large Island
- Level: First
- Area: 220.42 Square Feet
- Dimensions: 20.60 x 10.70
Loft
- Description: Pine HW Floors
- Level: Second
- Area: 361.44 Square Feet
- Dimensions: 14.40 x 25.10
Mud room
- Description: Breezeway
- Level: First
- Area: 138.72 Square Feet
- Dimensions: 13.60 x 10.20
Other
- Description: Wine Cellar and Bottling Room
- Level: Basement
- Area: 222.3 Square Feet
- Dimensions: 13.00 x 17.10
Rec room
- Description: Fireplace
- Level: Basement
- Area: 873.16 Square Feet
- Dimensions: 26.30 x 33.20
Utility room
- Level: Basement
- Area: 271.22 Square Feet
- Dimensions: 14.20 x 19.10
Heating
- Ductless
Cooling
- Ductless
Appliances
- Included: Dishwasher, Disposal, Refrigerator, Stove/Range, Dryer, Washer, Water Softener
- Laundry: Laundry Hookup
Features
- Ceiling Fan(s), Walk-In Closet(s)
- Flooring: Hardwood
- Doors: Storm Door(s)
- Windows: Window Treatments, Insulated Windows
- Basement: Block,Heated,Walk Out/Daylight
- Has fireplace: Yes
Interior area
- Total structure area: 2,784
- Total interior livable area: 2,784 sqft
- Finished area above ground: 2,784
- Finished area below ground: 1,000
Property
Parking
- Total spaces: 2
- Parking features: 2 Car, Garage Door Opener
- Has attached garage: Yes
- Details: Many
Features
- Levels: One and One Half
- Stories: 1
- Patio & porch: Breezeway, Porch, Patio, Deck
Lot
- Size: 3.56 Acres
- Dimensions: 3.558 Acres
- Topography: No
Details
- Additional structures: Shed(s), Barn(s)
- Parcel number: 002044071.00000
- Zoning: R-1
Construction
Type & style
- Home type: SingleFamily
- Property subtype: Single Family Residence
Materials
- Wood, Log
- Foundation: None
- Roof: Metal
Condition
- Year built: 1987
Utilities & green energy
- Electric: Circuit Breakers
- Sewer: On Site
- Water: Well
Community & HOA
Community
- Features: Paved Streets, Undergrnd Utilities, View
- Subdivision: Martin Addition
Location
- Region: Lewisburg
Financial & listing details
- Price per square foot: $228/sqft
- Tax assessed value: $217,700
- Annual tax amount: $6,509
- Date on market: 5/25/2026
- Exclusions: See Private Remarks
Price history
| Date | Event | Price |
|---|---|---|
| 7/23/2026 | Sold | $634,020+3.1%$228/sqft |
Source: CSVBOR #C-1358 Report a problem | ||
| 6/2/2026 | Pending sale | $615,000$221/sqft |
Source: CSVBOR #C-1358 Report a problem | ||
| 5/25/2026 | Listed for sale | $615,000+89.2%$221/sqft |
Source: CSVBOR #C-1358 Report a problem | ||
| 7/2/2021 | Sold | $325,000$117/sqft |
Source: Public Record Report a problem | ||
Public tax history
| Year | Property taxes | Tax assessment |
|---|---|---|
| 2025 | $6,376 +0.2% | $217,700 |
| 2024 | $6,366 +5.6% | $217,700 |
| 2023 | $6,030 +0.2% | $217,700 |
| 2022 | $6,019 -2.3% | $217,700 |
| 2021 | $6,159 +180.7% | $217,700 |
| 2020 | $2,194 -43.1% | $217,700 |
| 2019 | $3,855 +1.7% | $217,700 |
| 2018 | $3,790 | $217,700 +8.8% |
| 2017 | -- | $200,100 -6.2% |
| 2016 | -- | $213,400 |
| 2015 | -- | $213,400 |
| 2014 | -- | $213,400 |
Find assessor info on the county website
Neighborhood: 17837
Nearby homes
- $49,0008.32 Acres200 Glencoe Rd, Lewisburg, PA 17837Off Market
- $269,6002 bd2 ba1.5k sqft114 Finch St, Lewisburg, PA 17837Off Market
- $256,9003 bd2 ba1.4k sqft88 Finch St, Lewisburg, PA 17837Off Market
- $305,3003 bd1 ba1.5k sqft228 Pine Ridge Rd, Lewisburg, PA 17837Off Market
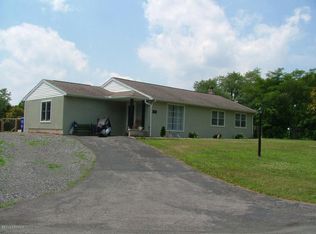
- $234,9003 bd1 ba1k sqft70 Finch St, Lewisburg, PA 17837Off Market
- $1,120,4004 bd4 ba4.4k sqft148 Glencoe Rd, Lewisburg, PA 17837Off Market
- $285,3003 bd1 ba1.1k sqft266 Pine Ridge Rd, Lewisburg, PA 17837Off Market
- $252,1003 bd2 ba1.6k sqft198 Pine Ridge Rd, Lewisburg, PA 17837Off Market
Nearby schools
GreatSchools rating
- 10/10Linntown El SchoolGrades: 4-5Distance: 2.2 mi
- 9/10Donald H Eichhorn Middle SchoolGrades: 6-8Distance: 2.3 mi
- 9/10Lewisburg High SchoolGrades: 9-12Distance: 3.9 mi
Schools provided by the listing agent
- District: Lewisburg
Source: CSVBOR. This data may not be complete. We recommend contacting the local school district to confirm school assignments for this home.


Get pre-qualified for a loan
At Zillow Home Loans, we can pre-qualify you in as little as 5 minutes with no impact to your credit score.An equal housing lender. NMLS #10287.
Sell for more on Zillow
Get a Zillow Showcase℠ listing at no additional cost and you could sell for .
$612,400
2% more
+$12,248
With Zillow Showcase(estimated)
$624,648
- Pennsylvania
- Union County
- Lewisburg
- 17837
- 140 Finch St
Nearby cities
Nearby neighborhoods
Nearby zip codes
Other Lewisburg Topics
