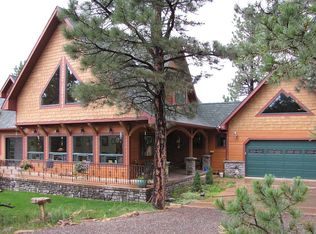
Discover Your Dream Log Home in Ridgway, Ouray, and Telluride, Colorado! Have you ever wondered what makes a log home so appealing? Maybe it’s the nostalgic feeling from your first visit to Yellowstone or a memorable family trip to the Colorado Mountains. For many, it’s the connection to nature, the craftsmanship of the logs, and the unique variations in log sizes and colors. If you and your loved ones are true log home enthusiasts, you’ll instantly fall in love with this exquisite log home in Southwest Colorado, nestled on over 4 acres of picturesque Ponderosa Pine forest. Spacious and Elegant Design This beautiful log home offers approximately 3,300 square feet of single-level living space, eliminating any need to navigate stairs between rooms. The home’s architectural brilliance reveals new delights with each visit, featuring inset character logs from the West Yellowstone burn, soaring ceilings, quality stonework, and hardwood floors. Every room is designed to capture breathtaking forest views, while 1,300 square feet of covered entry areas and patios provide year-round outdoor living, allowing you to enjoy the mountains in any season. Prime Location and Accessibility Conveniently located with paved road access from Telluride, Ridgway, and Ouray right to the property’s edge, this home boasts a stunning crushed stone entry pull-through drive and an oversized entry to the extra-deep two-car garage. As you step through the grand entry foyer, you'll catch glimpses of the magnificent great room. This regal space extends from the gourmet kitchen on the west end to the stone fireplace on the east end, with two inviting accesses to the private, generously sized back patio areas. Luxurious Living Spaces Log archways lead from the great room to the bedroom areas. The main bedroom impresses with towering ceilings, a gas fireplace, dual walk-in closets, and a luxurious bathroom featuring an oversized custom-tiled shower, granite and stone accents. Two additional bedrooms down the hall offer beautiful log accents, lovely forest views, and generous closets, with a guest bath featuring stone and granite details and double sinks. Ample Space for Vehicles and More With covenants allowing for additional building space, there’s plenty of room for your vehicles and toys. The attached garage is especially deep, providing convenient parking for family and guests. Whether you seek the tranquility of the pine forest, the hot springs of Ridgway and Ouray, or the skiing and festivals of Telluride, this home is perfectly located to enjoy all the amenities Southwest Colorado has to offer. Convenient Services Located near Montrose, you'll find convenient services including a quality hospital, both commercial and private airports, and larger retail facilities such as Target, Marshalls, Home Depot, and Hobby Lobby. Make Your Dream a Reality Can you remember your first experience with the warmth and comfort of a log home? It’s time to create new memories in Ouray County. Make this stunning log home your forever home for you, your family, and friends. Don’t miss this opportunity to live in one of Colorado’s most beautiful and serene settings. Explore your dream log home in Ridgway, Ouray, and Telluride today. Contact us for a tour and make this exquisite property yours!
Sold cren member
Zillow last checked:
Listing updated:
Bought with:
Mandy Powell
Norris-Phillips Real Estate, LLC
Doug Phillips
Norris-Phillips Real Estate, LLC
Source: CREN,MLS#: 814553
Price history
| Date | Event | Price |
|---|---|---|
| 8/23/2024 | Sold | $1,144,000-4.2%$348/sqft |
Source:  CREN #814553 Report a problem CREN #814553 Report a problem | ||
| 7/27/2024 | Contingent | $1,194,000$363/sqft |
Source: CREN #814553 Report a problem | ||
| 7/2/2024 | Price change | $1,194,000-3.3%$363/sqft |
Source: CREN #814553 Report a problem | ||
| 6/8/2024 | Listed for sale | $1,235,000-4.6%$375/sqft |
Source: CREN #814553 Report a problem | ||
| 6/7/2024 | Listing removed | -- |
Source: CREN #811552 Report a problem | ||
| 5/1/2024 | Price change | $1,295,000-5.8%$394/sqft |
Source: CREN #811552 Report a problem | ||
| 3/13/2024 | Listed for sale | $1,375,000-8%$418/sqft |
Source: CREN #811552 Report a problem | ||
| 12/16/2023 | Listing removed | -- |
Source:  TRIDEMLS #41675 Report a problem TRIDEMLS #41675 Report a problem | ||
| 8/9/2023 | Price change | $1,495,000-6.3%$455/sqft |
Source: CREN #804757 Report a problem | ||
| 6/16/2023 | Listed for sale | $1,595,000+134.6%$485/sqft |
Source: CREN #804757 Report a problem | ||
| 3/28/2008 | Sold | $680,000$207/sqft |
Source: TRIDEMLS #21181 Report a problem | ||
Nearby homes


Get pre-qualified for a loan
At Zillow Home Loans, we can pre-qualify you in as little as 5 minutes with no impact to your credit score.An equal housing lender. NMLS #10287.
