Skip main navigation
Closed
  • $265,000

    140 Fitzgerald Dr, Erin, TN 37061

    3beds
    1,568sqft
    Single Family Residence, Residential
    Built in 2000
    1.13 Acres Lot
    $269,800 Zestimate®
    $169/sqft
    $1,820 Estimated rent

    Home value

    $269,800

    Estimated sales range

    Not available

    $1,820/mo

    Zestimate® history
    Loading
    Loading...

    Owner options

    List your home for rent

    $1,820/mo

    Rent Zestimate®

    Find your next renter with Zillow Rental Manager. Plus, with online applications, you can quickly screen prospective tenants – for free.

    Learn more

    $1,820/mo

    Rent Zestimate®

    Refinance and save

    $1,549/mo

    Est. payment

    Refinancing to a lower rate could help reduce your monthly payments and save thousands over the life of the loan.

    See today's rates

    $1,549/mo

    Est. payment

    Explore your selling options

    Work with a Zillow partner agent

    Leverage their expertise and Zillow's premium Showcase listings to get your home seen by more buyers.

    Get started

    List with your own agent

    Get your home in front of millions of buyers by listing it on Zillow.

    Learn how to do it

    Sell it yourself

    Take full control of how buyers see your home on Zillow by listing For Sale by Owner (FSBO).

    List your home

    What's special

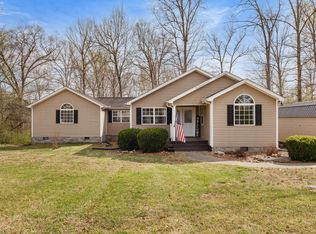
    Picture yourself pulling into the driveway, the rustle of leaves around welcoming you home. This 3-bedroom, 2-bath home sits in a quiet neighborhood where the calm feels like a gift, interrupted only by the soft chirp of birds. A wrap-around porch greets you, the kind of spot that begs for a rocking chair and a cup of tea and your favorite book! Step inside, and the main level offers living space with a bedroom and full bathroom on the main level. The kitchen’s spacious (all appliances remain), with an island and room for a dining table—perfect for morning coffee or a dinner party. Upstairs, two more bedrooms with large closets, and another full bath that helps keeps things smooth when everyone’s getting ready. There is a BRAND-NEW roof, and the crawlspace is encapsulated for utmost peace of mind. The hot water heater and HVAC were new when we arrived in 2021. The walls could use a coat of paint in your favorite color, maybe a few touches to make it yours, but it’s ready for you to unpack and settle in! Outside, the peace wraps around you like a blanket. It’s 35 minutes to Clarksville or Dickson—close enough for a quik trip for errands! This isn’t just a house; it’s a place to settle in, to let life slow down a bit. Come see it for yourself. Picture your days here. It’s waiting to be yours!

    Zillow last checked:

    Listing updated:

    Listing Provided by:

    Cheryl Pitney 615-521-2476,

    Century 21 Prestige Dickson

    Bought with:

    Gabriela Fletcher, 345869

    Benchmark Realty, LLC

    Source: RealTracs MLS as distributed by MLS GRID,MLS#: 2801866MLS Logo

    Facts & features

    Interior

    Bedrooms & bathrooms
    • Bedrooms: 3
    • Bathrooms: 2
    • Full bathrooms: 2
    • Main level bedrooms: 1
    Bedroom 1
    • Features: Walk-In Closet(s)
    • Level: Walk-In Closet(s)
    Bedroom 2
    • Features: Extra Large Closet
    • Level: Extra Large Closet
    Bedroom 3
    • Features: Extra Large Closet
    • Level: Extra Large Closet
    Dining room
    • Features: Combination
    • Level: Combination
    Living room
    • Features: Separate
    • Level: Separate
    Heating
    • Central, Electric
    Cooling
    • Central Air, Electric
    Appliances
    • Included: Electric Oven, Electric Range, Dishwasher, Microwave, Refrigerator
    • Laundry: Electric Dryer Hookup, Washer Hookup
    Features
    • Built-in Features, Ceiling Fan(s), Smart Thermostat, Walk-In Closet(s), Kitchen Island
    • Flooring: Carpet, Laminate
    • Basement: Crawl Space
    • Has fireplace: No
    Interior area
    • Total structure area: 1,568
    • Total interior livable area: 1,568 sqft
    • Finished area above ground: 1,568

    Property

    Parking
    • Total spaces: 2
    • Parking features: Driveway
    • Uncovered spaces: 2
    Features
    • Levels: One
    • Stories: 2
    • Patio & porch: Porch, Covered, Deck
    Lot
    • Size: 1.13 Acres
    • Features: Level, Rolling Slope, Wooded
    Details
    • Parcel number: 021 01200 000
    • Special conditions: Standard

    Construction

    Type & style
    • Home type: SingleFamily
    • Property subtype: Single Family Residence, Residential
    Materials
    • Vinyl Siding
    • Roof: Asphalt
    Condition
    • New construction: No
    • Year built: 2000

    Utilities & green energy

    • Sewer: Septic Tank
    • Water: Public
    • Utilities for property: Water Available

    Community & neighborhood

    Location
    • Region: Erin
    • Subdivision: Windy Hills Estate

    Price history

    DateEventPrice
    4/10/2025Sold$265,000$169/sqft
    Source: RealTracs MLS as distributed by MLS GRID #2801866 Report a problem
    3/14/2025Contingent$265,000$169/sqft
    Source: RealTracs MLS as distributed by MLS GRID #2801866 Report a problem
    3/9/2025Listed for sale$265,000+39.7%$169/sqft
    Source: RealTracs MLS as distributed by MLS GRID #2801866 Report a problem
    7/13/2021Sold$189,750$121/sqft
    Source: Public Record Report a problem

    Public tax history

    YearProperty taxesTax assessment
    2025$879 -2.8%$50,800
    2024$904 $50,800
    2023$904 +12.5%$50,800 +76.8%
    2022$804 $28,725
    2021$804 $28,725
    2020$804 +0.3%$28,725 +14.3%
    2019$801 $25,125
    2018$801 +0.1%$25,125
    2017$801 -0.1%$25,125
    2016$801 $25,125
    2015$801 $25,125 -0.1%
    2014-- $25,145
    2013-- $25,145 +2.1%
    2012$638 +13.1%$24,631
    2011$564 $24,631
    2010$564 $24,631
    2009$564 $24,631
    2008$564 -21%$24,631
    2007$714 +19.2%$24,631 +19.2%
    2006$599 $20,659
    2005$599 $20,659
    2004$599 $20,659
    2002$599 $20,659
    2001-- $20,659 -67%
    2000-- $62,689

    Find assessor info on the county website

    Neighborhood: 37061

    Nearby schools

    GreatSchools rating
    Schools provided by the listing agent
    • Elementary: Erin Elementary
    • Middle: Houston Co Middle School
    • High: Houston Co High School

    Source: RealTracs MLS as distributed by MLS GRID. This data may not be complete. We recommend contacting the local school district to confirm school assignments for this home.

    Get pre-qualified for a loan
    At Zillow Home Loans, we can pre-qualify you in as little as 5 minutes with no impact to your credit score.

    An equal housing lender. NMLS #10287.