Welcome Home to the Allerton FloorplanThis true one-story split floor plan offers the perfect blend of privacy and open-concept living. The primary suite is thoughtfully separated from the secondary bedrooms, giving owners a private retreat away from the everyday hustle.The heart of the home is a spacious great room that flows seamlessly into the kitchen and eating area — ideal for entertaining or everyday family life. The kitchen features stainless steel appliances, a smooth-top range with double ovens, and elegant granite countertops.Engineered hardwood flows throughout the main living areas, while tiled bathrooms and cozy carpet in the bedrooms add both durability and comfort. A well-appointed laundry room with cabinetry and wire shelving keeps everyday chores organized. Enjoy year-round relaxation in the 208 sq ft sunroom (not included in the home's main square footage), overlooking a private, spacious fenced backyard — perfect for pets, play, or quiet mornings with coffee.Located in a sought-after community with a pool and clubhouse, and HOA-covered front yard maintenance for easy living. Enjoy a prime location just minutes from downtown Lexington, shopping, medical facilities, and major interstates. Disclaimer: CMLS has not reviewed and, therefore, does not endorse vendors who may appear in listings.
Pending
$370,000
140 Fitzwarin Ct, Lexington, SC 29072
3beds
1,751sqft
Single Family Residence
Built in 2019
7,405 Square Feet Lot
$368,100 Zestimate®
$211/sqft
$122/mo HOA
What's special
Privacy and open-concept livingTiled bathroomsElegant granite countertopsOne-story split floor planPrivate spacious fenced backyard
- 28 days
- 1,592
- 117
Likely to sell faster than
Zillow last checked:
Listing updated:
Listed by:
Tara T Rogers,
ERA Wilder Realty
Source: Consolidated MLS,MLS#: 642758
Facts & features
Interior
Bedrooms & bathrooms
- Bedrooms: 3
- Bathrooms: 2
- Full bathrooms: 2
- Main level bathrooms: 2
Rooms
- Room types: Sun Room
Primary bedroom
- Features: Bath-Private, Walk-In Closet(s), Whirlpool, Tub-Shower, High Ceilings, Ceiling Fan(s), Closet-Private, Separate Water Closet
- Level: Main
Bedroom 2
- Features: Bath-Shared, Tub-Shower, Ceiling Fan(s), Closet-Private
- Level: Main
Bedroom 3
- Features: Bath-Shared, Tub-Shower, Ceiling Fan(s), Closet-Private
- Level: Main
Great room
- Level: Main
Kitchen
- Features: Bar, Eat-in Kitchen, Granite Counters, Backsplash-Tiled, Cabinets-Painted, Recessed Lighting
- Level: Main
Heating
- Gas Pac
Cooling
- Central Air
Appliances
- Included: Double Oven, Free-Standing Range, Smooth Surface, Dishwasher, Disposal, Microwave Above Stove, Tankless Water Heater, Gas Water Heater
- Laundry: Gas, Heated Space, Utility Room, Main Level
Features
- Flooring: Engineered Hardwood, Carpet
- Has basement: No
- Number of fireplaces: 1
- Fireplace features: Gas Log-Natural
Interior area
- Total structure area: 1,751
- Total interior livable area: 1,751 sqft
Video & virtual tour
Property
Parking
- Total spaces: 2
- Parking features: Garage - Attached
- Attached garage spaces: 2
Features
- Stories: 1
- Patio & porch: Patio
- Exterior features: Gutters - Partial
- Fencing: Rear Only Wood
Lot
- Size: 7,405 Square Feet
- Features: Sprinkler
Details
- Parcel number: 00335701050
Construction
Type & style
- Home type: SingleFamily
- Architectural style: Traditional
- Property subtype: Single Family Residence
Materials
- Brick-Partial-AbvFound, Fiber Cement-Hardy Plank
- Foundation: Slab
Condition
- New construction: No
- Year built: 2019
Utilities & green energy
- Sewer: Public Sewer
- Water: Public
- Utilities for property: Electricity Connected
Community & HOA
Community
- Subdivision: Sterling Bridge
HOA
- Has HOA: Yes
- HOA fee: $365 quarterly
Location
- Region: Lexington
Financial & listing details
- Price per square foot: $211/sqft
- Tax assessed value: $335,442
- Annual tax amount: $1,604
- Date on market: 9/11/2026
- Listing agreement: Exclusive Right To Sell
- Road surface type: Paved
Estimated market value
$368,100
$350,000 - $387,000
$2,088/mo
Price history
| Date | Event | Price |
|---|---|---|
| 10/1/2026 | Pending sale | $370,000$211/sqft |
Source:  Consolidated MLS #642758 Report a problem Consolidated MLS #642758 Report a problem | ||
| 9/11/2026 | Listed for sale | $370,000+39.7%$211/sqft |
Source: Consolidated MLS #642758 Report a problem | ||
| 10/16/2019 | Sold | $264,900$151/sqft |
Source: Public Record Report a problem | ||
| 7/16/2019 | Listing removed | $264,900$151/sqft |
Source: Mungo Homes Report a problem | ||
| 7/9/2019 | Listed for sale | $264,900$151/sqft |
Source: Mungo Homes Report a problem | ||
Public tax history
| Year | Property taxes | Tax assessment |
|---|---|---|
| 2025 | $1,604 +13.3% | $12,397 +15% |
| 2024 | $1,416 -22.3% | $10,779 |
| 2023 | $1,822 -3.4% | $10,779 |
| 2022 | $1,886 +1.2% | $10,779 |
| 2021 | $1,863 | $10,779 +1448.7% |
| 2019 | -- | $696 |
| 2018 | $371 | -- |
Find assessor info on the county website
Monthly payment
Est. payment
Payment breakdown
Explore the cost of this home by adjusting the details. Changes won't be saved.Climate risks
Neighborhood: 29072
Nearby schools
Schools provided by the listing agent
- Elementary: New Providence
- Middle: Beechwood Middle School
- High: Lexington
- District: Lexington One
Source: Consolidated MLS. This data may not be complete. We recommend contacting the local school district to confirm school assignments for this home.
Similar homes
- $389,0003 bd3 ba2k sqft127 Saks Ave, Lexington, SC 29072For Sale
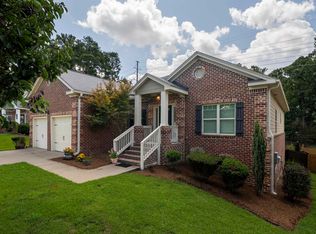 MLS ID #640547, Zeke Riddle. Consolidated MLS
 - $419,4003 bd3 ba2.5k sqft108 Caprice Ct, Lexington, SC 29072For Sale
 MLS ID #641895, Laura N Reid. Consolidated MLS
 - $355,0004 bd3 ba2.2k sqft325 Cherokee Pond Trl, Lexington, SC 29072For Sale
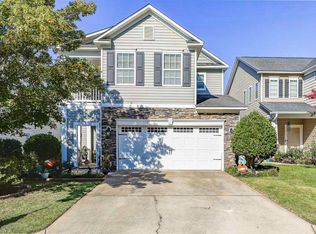 MLS ID #642185, Sandra Gilfillan. Consolidated MLS
 - $384,9003 bd3 ba2.2k sqft334 Orchard Grove Ln, Lexington, SC 29072For Sale
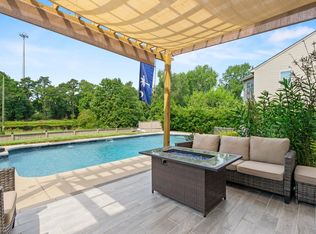 MLS ID #641674, Carlos Deuringer. Consolidated MLS
