Skip main navigation
Closed
  • $225,000

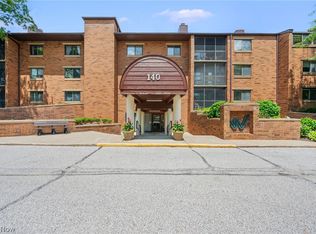
    140 Fox Hollow Dr APT 206-C, Mayfield Heights, OH 44124

    2beds
    1,872sqft
    Condominium
    Built in 1982
    -- sqft lot
    $231,900 Zestimate®
    $120/sqft
    $2,155 Estimated rent

    Home value

    $231,900

    Estimated sales range

    Not available

    $2,155/mo

    Zestimate® history
    Loading
    Loading...

    Owner options

    List your home for rent

    $2,155/mo

    Rent Zestimate®

    Find your next renter with Zillow Rental Manager. Plus, with online applications, you can quickly screen prospective tenants – for free.

    Learn more

    $2,155/mo

    Rent Zestimate®

    Refinance and save

    $2,219/mo

    Est. payment

    Refinancing to a lower rate could help reduce your monthly payments and save thousands over the life of the loan.

    See today's rates

    $2,219/mo

    Est. payment

    Explore your selling options

    Work with a Zillow partner agent

    Leverage their expertise and Zillow's premium Showcase listings to get your home seen by more buyers.

    Get started

    List with your own agent

    Get your home in front of millions of buyers by listing it on Zillow.

    Learn how to do it

    Sell it yourself

    Take full control of how buyers see your home on Zillow by listing For Sale by Owner (FSBO).

    List your home

    What's special

    WOW! * Large End Unit Ranch Condo Located Within The 24 Hour Gated Woodhawk Community * Over 1870 Square Feet Of Spacious Living Offering 2 Bedrooms, 1 Den/Office/Study (Which Could Be 3rd Bedroom), And 2.5 Bathrooms * Bright Eat In Kitchen Is A Chef's Delight With Updated Cabinetry And Modern Vinyl Wood Plank Flooring And Comes Equipped With All Appliances Plus A Breakfast Bar * Formal Dining Room Opens To Living Room With A Wood Burning Fireplace And Access To Sliding Door Which Opens To Enclosed Balcony, And Walks Out Directly To A Serene Grassy Area, Perfect For Enjoying Your First Cup Of Morning Coffee Or Tea * Generous Size Owners Suite Comes Complete With A Private Bath And Huge Shower And Also A Walk In Closet Along With A Second Private Balcony * Second Bedroom, And Office With Built In Shelving * Additional Highlights Include A Rare 2 Car Garage, Huge Storage Locker, Plus Ample Guest Parking * Enjoy Low Maintenance Lifestyle With The Security And Amenities Of A Gated Community * 2 Inground Pools, Tennis Courts, Fitness Room, Club House, Racquetball Courts! * Call For A Private Showing Today!

    Zillow last checked:

    Listing updated:

    Listed by:

    Angie Molitoris 216-299-9503 AngieMolitoris@gmail.com,

    RE/MAX Crossroads Properties

    Bought with:

    Amanda S Pohlman, 2020007414

    Keller Williams Living

    Source: MLS Now,MLS#: 5136834MLS LogoOriginating MLS: Akron Cleveland Association of REALTORS

    Facts & features

    Interior

    Bedrooms & bathrooms
    • Bedrooms: 2
    • Bathrooms: 3
    • Full bathrooms: 2
    • 1/2 bathrooms: 1
    • Main level bathrooms: 3
    • Main level bedrooms: 2
    Primary bedroom
    • Description: Flooring: Carpet
    • Level: First
    • Dimensions: 17 x 14
    Bedroom
    • Description: Flooring: Carpet
    • Level: First
    • Dimensions: 14 x 13
    Dining room
    • Description: Flooring: Carpet
    • Level: First
    • Dimensions: 13 x 12
    Kitchen
    • Description: Flooring: Luxury Vinyl Tile
    • Level: First
    • Dimensions: 24 x 12
    Laundry
    • Description: Flooring: Ceramic Tile
    • Level: First
    • Dimensions: 7 x 6
    Living room
    • Description: Flooring: Carpet
    • Features: Fireplace
    • Level: First
    • Dimensions: 15 x 15
    Office
    • Description: Flooring: Luxury Vinyl Tile
    • Level: First
    • Dimensions: 11 x 10
    Sunroom
    • Description: Flooring: Carpet
    • Level: First
    • Dimensions: 13 x 8
    Heating
    • Forced Air, Gas
    Cooling
    • Central Air
    Appliances
    • Included: Dryer, Dishwasher, Range, Refrigerator, Washer
    • Laundry: Laundry Room, In Unit
    Features
    • Breakfast Bar
    • Has basement: No
    • Number of fireplaces: 1
    Interior area
    • Total structure area: 1,872
    • Total interior livable area: 1,872 sqft
    • Finished area above ground: 1,872

    Property

    Parking
    • Total spaces: 2
    • Parking features: Attached, Garage, Garage Door Opener, Heated Garage
    • Attached garage spaces: 2
    Accessibility
    • Accessibility features: Accessible Full Bath, Accessible Bedroom
    Features
    • Levels: One
    • Stories: 1
    • Patio & porch: Balcony
    • Exterior features: Balcony, Tennis Court(s)
    • Has private pool: Yes
    • Pool features: Heated, In Ground, Outdoor Pool
    Details
    • Parcel number: 86301801C

    Construction

    Type & style
    • Home type: Condo
    • Architectural style: Ranch
    • Property subtype: Condominium
    • Attached to another structure: Yes
    Materials
    • Brick
    • Roof: Asphalt,Fiberglass
    Condition
    • Year built: 1982

    Utilities & green energy

    • Sewer: Public Sewer
    • Water: Public

    Community & HOA

    Community
    • Features: Clubhouse, Fitness Center, Racquetball, Tennis Court(s)
    • Subdivision: Woodhawk Club Condos
    HOA
    • Has HOA: No
    • Services included: Association Management, Insurance, Maintenance Grounds, Maintenance Structure, Parking, Recreation Facilities, Reserve Fund, Sewer, Snow Removal, Security, Water
    • HOA fee: $581 monthly
    Location
    • Region: Mayfield Heights

    Financial & listing details

    • Price per square foot: $120/sqft
    • Tax assessed value: $176,400
    • Annual tax amount: $3,430
    • Date on market: 7/5/2025
    • Cumulative days on market: 30 days

    Price history

    DateEventPrice
    8/22/2025Sold$225,000-6.3%$120/sqft
    Source: MLS Now #5136834 Report a problem
    8/4/2025Pending sale$240,000$128/sqft
    Source: MLS Now #5136834 Report a problem
    7/26/2025Price change$240,000-7.7%$128/sqft
    Source: MLS Now #5136834 Report a problem
    7/9/2025Price change$260,000-7.1%$139/sqft
    Source: MLS Now #5136834 Report a problem
    7/5/2025Listed for sale$280,000+156.9%$150/sqft
    Source: MLS Now #5136834 Report a problem
    12/20/2013Sold$109,000$58/sqft
    Source: Public Record Report a problem

    Public tax history

    YearProperty taxesTax assessment
    2025$3,277 -0.6%$61,740
    2024$3,298 +5.7%$61,740 +16.4%
    2023$3,121 -0.3%$53,060
    2022$3,131 +1.1%$53,060
    2021$3,097 +2%$53,060 +9.1%
    2020$3,038 -17.2%$48,650
    2019$3,669 +20.5%$48,650
    2018$3,045 -54.8%$48,650 +27.5%
    2017$6,733 +190.2%$38,160
    2016$2,320 +5%$38,160
    2015$2,210 -39.3%$38,160 -34.2%
    2014$3,642 +1.2%$57,960
    2013$3,600 +3%$57,960
    2012$3,494 +937.2%$57,960 -5.2%
    2011$337 -90%$61,150
    2010$3,367 +0.7%$61,150
    2009$3,344 -12.6%$61,150 -14.5%
    2008$3,827 +13.7%$71,510
    2007$3,366 -12.5%$71,510
    2006$3,849 -1.3%$71,510 +2.1%
    2005$3,899 +1.6%$70,040
    2004$3,836 +15%$70,040
    2003$3,337 -40.3%$70,040 +8.8%
    2001$5,587 -0.1%$64,370
    2000$5,594 $64,370
    Find assessor info on the county website

    Neighborhood: 44124

    Nearby schools

    GreatSchools rating
    Schools provided by the listing agent
    • District: Mayfield CSD - 1819

    Source: MLS Now. This data may not be complete. We recommend contacting the local school district to confirm school assignments for this home.

    Get a cash offer in 3 minutes
    Find out how much your home could sell for in as little as 3 minutes with a no-obligation cash offer.
    Estimated market value
    $231,900
    Get a cash offer in 3 minutes
    Find out how much your home could sell for in as little as 3 minutes with a no-obligation cash offer.
    Estimated market value
    $231,900