Sun-kissed luxury penthouse living awaits in this sprawling three-bedroom, four-and-a-half-bathroom duplex loft featuring exquisite industrial-meets-modern interiors and a massive rooftop terrace atop a full-service boutique condominium in the heart of Tribeca.
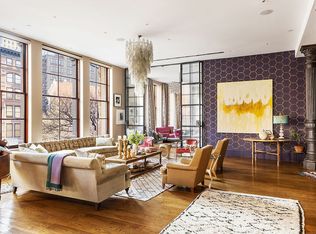
Spanning more than 4,100 square feet across the top two floors of the building, this impressively renovated showplace delivers an exceptionally private backdrop for fine living and lavish entertaining. Interior designer Robert Stilin deployed a thoughtful aesthetic that marries the home’s boundless natural light with pale, wide-plank hardwood floors and original architectural details like cast-iron columns, beams and a staircase. Every corner of the duplex is flooded with natural light thanks to over a dozen oversized windows and multiple skylights.
A gracious entry flanked by closets and a powder room ushers you into the glorious great room where a massive skylight, wide-open city views and a wood-burning fireplace add welcoming warmth and visual interest. The world-class open kitchen is a masterwork of custom waxed oak and wired glass cabinetry by RJ Millwork, French custom stone countertops and glistening subway tile backsplashes. The massive center island/breakfast bar welcomes casual dining under a row of pendants, while the fleet of upscale appliances includes a vented six-burner Wolf range with double ovens, a 48-inch Sub-Zero refrigerator, three dishwashers, a 150-bottle wine refrigerator, Viking microwave and a Miele coffee system.
The loft’s luxurious accommodations begin with an expansive owner’s retreat featuring a skylight, a walk-in closet and a windowed en suite bathroom with a rain shower, double vanity and towel warmer. Two skylit secondary suites connected by a pocket door boast large closets, built-ins and attached full bathrooms. Head to the upper level to discover a sun-splashed den, home office, full bath and media room, making the space equally ideal as a fourth bedroom suite or a fantastic lounge for seamless indoor-outdoor entertaining. The loft’s crowning glory is the magnificent 1,650-square-foot rooftop terrace featuring spacious seating and dining areas, a well-equipped summer kitchen, manicured landscaping and handsome decking and pavers. Tall privacy walls make this al fresco sanctuary both completely open and incredibly private. Central HVAC, integrated speakers and smart home controls for lighting, shades and sound add comfort and convenience to this one-of-a-kind Tribeca penthouse.
140 Franklin Street is a stunning Romanesque Revival store and factory building designed by prolific commercial architect Albert Wagner in 1887. Inspired by Wagner’s own Puck Building design, the brick, brownstone and terra cotta structure initially included an impressive clocktower that rose several stories above the corner of Franklin and Varick. Converted to condominium use in 2000, the beautifully maintained 14-unit building offers 24-hour doorman and full-time superintendent service, an original lobby mural, and a water filtration system.
Positioned within the Tribeca Historic District, this home is surrounded by remarkable shopping, dining and nightlife, including Locanda Verde, Frenchette, One White, Mr. Chow and Bubby’s. Whole Foods and the year-round Tribeca greenmarket are nearby. Just two blocks west, you’ll find 500 acres of waterfront outdoor space and recreation at Hudson River Park, including fantastic Pier 25 and 25 amenities. Access to transportation couldn’t be better with A/C/E, 1/2/3, J/Z, N/Q/R/W and 6 trains, excellent bus service and CitiBike stations all nearby.
Sold
$12,600,000
140 Franklin St #Phc, New York, NY 10013
3beds
4,134sqft
Condominium
Built in 1910
-- sqft lot
$11,238,300 Zestimate®
$3,048/sqft
$-- Estimated rent
Home value
$11,238,300
$8.43M - $15.06M
Not available
Zestimate® history
Owner options
List your home for rent
Find your next renter with Zillow Rental Manager. Plus, with online applications, you can quickly screen prospective tenants – for free.
Refinance and save
$83,492/mo
Est. payment
Refinancing to a lower rate could help reduce your monthly payments and save thousands over the life of the loan.
$83,492/mo
Est. payment
Explore your selling options
Work with a Zillow partner agent
Leverage their expertise and Zillow's premium Showcase listings to get your home seen by more buyers.
Get startedList with your own agent
Get your home in front of millions of buyers by listing it on Zillow.
Learn how to do itSell it yourself
Take full control of how buyers see your home on Zillow by listing For Sale by Owner (FSBO).
List your homeWhat's special
Zillow last checked:
Listing updated:
Listed by:
Danny Davis,
Corcoran,
Lisa Balbuena
Source: StreetEasy,MLS#: S1746764
Facts & features
Interior
Bedrooms & bathrooms
- Bedrooms: 3
- Bathrooms: 5
- Full bathrooms: 4
- 1/2 bathrooms: 1
Rooms
- Room types: Package Room
Cooling
- Central Air
Appliances
- Included: Dishwasher, Washer/Dryer
Features
- Flooring: Hardwood
- Has fireplace: Yes
Interior area
- Total structure area: 4,134
- Total interior livable area: 4,134 sqft
Property
Features
- Patio & porch: Deck, Terrace
- Exterior features: Private Roof Deck, Terrace
- Has view: Yes
- View description: City
Details
- Parcel number: 001891515
- Special conditions: Resale
Construction
Type & style
- Home type: Condo
- Property subtype: Condominium
Condition
- Year built: 1910
Community & HOA
Community
- Features: Doorman, Full Time Doorman
- Security: Doorman, Full-Time Doorman
- Subdivision: Tribeca
HOA
- Has HOA: Yes
- Amenities included: Elevator(s), Concierge
- Services included: Maintenance
- HOA fee: $5,561 monthly
Location
- Region: New York
Financial & listing details
- Price per square foot: $3,048/sqft
- Tax assessed value: $2,267,223
- Annual tax amount: $115,872
- Date on market: 12/11/2024
Price history
| Date | Event | Price |
|---|---|---|
| 4/9/2025 | Sold | $12,600,000+90.9%$3,048/sqft |
Source: Public Record Report a problem | ||
| 8/28/2009 | Sold | $6,600,000+35.2%$1,597/sqft |
Source: Public Record Report a problem | ||
| 4/28/2004 | Sold | $4,882,509$1,181/sqft |
Source: Public Record Report a problem | ||
Public tax history
| Year | Property taxes | Tax assessment |
|---|---|---|
| 2025 | $116,890 +0.9% | $1,020,250 +6.3% |
| 2024 | $115,889 +3.2% | $959,653 +3.5% |
| 2023 | $112,323 | $927,008 +4.8% |
| 2022 | -- | $884,338 |
| 2021 | -- | $884,338 -9.7% |
| 2020 | -- | $979,477 +2.3% |
| 2019 | $73,847 -11.3% | $957,486 +3.6% |
| 2018 | $83,234 +13.1% | $924,007 +36.3% |
| 2017 | $73,566 +5.4% | $677,676 +0.7% |
| 2016 | $69,780 | $673,206 +26.9% |
| 2015 | $69,780 +155.9% | $530,366 +7.2% |
| 2014 | $27,265 | $494,558 -4.2% |
| 2013 | -- | $516,164 +4.9% |
| 2012 | -- | $492,052 -13.8% |
| 2011 | -- | $571,092 +10.9% |
| 2010 | -- | $514,788 -4.3% |
| 2009 | -- | $537,816 |
Find assessor info on the county website
Neighborhood: Tribeca
Nearby homes
- $7,329,700-- bd-- ba3.9k sqft140 Franklin St APT 2A, New York, NY 10013Off Market
- $16,000,0007 bd5 ba6.3k sqft140 Franklin St APT 2B, New York, NY 10013Sold
- $4,765,200-- bd-- ba3.9k sqft140 Franklin St APT 3A, New York, NY 10013Off Market
- $4,433,200-- bd-- ba3k sqft140 Franklin St APT 3B, New York, NY 10013Off Market
- $6,017,2003 bd3 ba3.1k sqft140 Franklin St APT 3C, New York, NY 10013Off Market
- $4,991,800-- bd-- ba3.9k sqft140 Franklin St APT 4A, New York, NY 10013Off Market
- $10,202,3963 bd3 ba3k sqft140 Franklin St APT 4B, New York, NY 10013Sold
- $3,972,600-- bd-- ba3.1k sqft140 Franklin St APT 4C, New York, NY 10013Off Market
- $5,442,500-- bd-- ba3.9k sqft140 Franklin St APT 5A, New York, NY 10013Off Market
Nearby schools
GreatSchools rating
- 9/10Ps 234 Independence SchoolGrades: K-5Distance: 0.3 mi
- 4/10Middle 297Grades: 6-8Distance: 0.8 mi
- 8/10NYC iSchoolGrades: 9-12Distance: 0.4 mi
Nearby cities
Nearby neighborhoods
Nearby zip codes
Other New York Topics
