Skip main navigation
Sold for $339,900
  • $339,900

    140 Frederick Dr, Eaton, OH 45320

    3beds
    3,346sqft
    Single Family Residence
    Built in 1955
    0.6 Acres Lot
    $365,500 Zestimate®
    $102/sqft
    $1,983 Estimated rent

    Home value

    $365,500

    $344,000 - $384,000

    $1,983/mo

    Zestimate® history
    Loading
    Loading...

    Owner options

    List your home for rent

    $1,983/mo

    Rent Zestimate®

    Find your next renter with Zillow Rental Manager. Plus, with online applications, you can quickly screen prospective tenants – for free.

    Learn more

    $1,983/mo

    Rent Zestimate®

    Refinance and save

    $2,145/mo

    Est. payment

    Refinancing to a lower rate could help reduce your monthly payments and save thousands over the life of the loan.

    See today's rates

    $2,145/mo

    Est. payment

    Explore your selling options

    Work with a Zillow partner agent

    Leverage their expertise and Zillow's premium Showcase listings to get your home seen by more buyers.

    Get started

    List with your own agent

    Get your home in front of millions of buyers by listing it on Zillow.

    Learn how to do it

    Sell it yourself

    Take full control of how buyers see your home on Zillow by listing For Sale by Owner (FSBO).

    List your home

    What's special

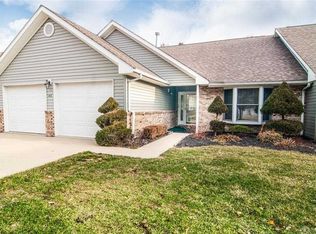
    Welcome Home to Candy Cane Lane! This sprawling 3300 Square Foot Mid-Century Modern Home sits on over a Half Acre, on one of the most desirable streets in the area! Tons of space to relax, entertain, and just enjoy this gem of a home. The open concept main area with vaulted ceilings is a show stopper! The huge windows, let tons of natural light, making the home feel ever so inviting. The bonus room off the back is a great place to relax, or play. The huge back yard, gives plenty of room for gardening, or sit on the huge patio and just enjoy. The oversized garage, has a workshop in the back, and storage overhead. Don't let this one get away.

    Zillow last checked:

    Listing updated:

    Listed by:

    Joshua Zehnder (937)436-9494,

    BHHS Professional Realty

    Bought with:

    Angela Powell, 2018001788

    BH&G Real Estate Big Hill

    Source: DABR MLS,MLS#: 908610MLS LogoOriginating MLS: Dayton Area Board of REALTORS

    Facts & features

    Interior

    Bedrooms & bathrooms
    • Bedrooms: 3
    • Bathrooms: 2
    • Full bathrooms: 2
    • Main level bathrooms: 2
    Primary bedroom
    • Level: Main
    • Dimensions: 15 x 13
    Bedroom
    • Level: Main
    • Dimensions: 13 x 11
    Bedroom
    • Level: Main
    • Dimensions: 10 x 10
    Dining room
    • Level: Main
    • Dimensions: 20 x 13
    Entry foyer
    • Level: Main
    • Dimensions: 10 x 9
    Family room
    • Level: Main
    • Dimensions: 16 x 12
    Kitchen
    • Level: Main
    • Dimensions: 16 x 12
    Laundry
    • Level: Main
    • Dimensions: 12 x 9
    Living room
    • Level: Main
    • Dimensions: 21 x 19
    Office
    • Level: Main
    • Dimensions: 11 x 9
    Screened porch
    • Level: Main
    • Dimensions: 15 x 12
    Heating
    • Forced Air, Natural Gas
    Cooling
    • Central Air
    Appliances
    • Included: Dishwasher, Microwave, Range, Refrigerator, Gas Water Heater
    Features
    • Ceiling Fan(s), Vaulted Ceiling(s)
    • Windows: Insulated Windows
    • Basement: Crawl Space
    • Number of fireplaces: 1
    • Fireplace features: One
    Interior area
    • Total structure area: 3,346
    • Total interior livable area: 3,346 sqft

    Property

    Parking
    • Total spaces: 2
    • Parking features: Attached, Garage, Two Car Garage, Storage
    • Attached garage spaces: 2
    Features
    • Levels: One
    • Stories: 1
    • Patio & porch: Patio
    • Exterior features: Fence, Patio, Storage
    • Fencing: Partial
    Lot
    • Size: 0.6 Acres
    • Dimensions: .60A
    Details
    • Additional structures: Shed(s)
    • Parcel number: M40000608401023000
    • Zoning: Residential
    • Zoning description: Residential

    Construction

    Type & style
    • Home type: SingleFamily
    • Architectural style: Ranch
    • Property subtype: Single Family Residence
    Materials
    • Brick
    Condition
    • Year built: 1955

    Utilities & green energy

    • Water: Public
    • Utilities for property: Natural Gas Available, Sewer Available, Water Available

    Community & HOA

    Community
    • Subdivision: Knoll Estates
    HOA
    • Has HOA: No
    Location
    • Region: Eaton

    Financial & listing details

    • Price per square foot: $102/sqft
    • Tax assessed value: $258,000
    • Annual tax amount: $3,117
    • Date on market: 4/13/2024
    • Listing terms: Conventional,FHA,VA Loan

    Price history

    DateEventPrice
    6/11/2024Sold$339,900$102/sqft
    Source: DABR MLS #908610 Report a problem
    4/17/2024Pending sale$339,900$102/sqft
    Source: DABR MLS #908610 Report a problem
    4/13/2024Listed for sale$339,900+55.9%$102/sqft
    Source: DABR MLS #908610 Report a problem
    11/2/2018Sold$218,000-3.1%$65/sqft
    Source: WRIST #420972 Report a problem
    10/31/2018Pending sale$224,900$67/sqft
    Source: Keller Williams Home Town Realty #420972 Report a problem
    9/11/2018Price change$224,900-0.9%$67/sqft
    Source: Keller Williams Home Town Realty #420972 Report a problem
    9/2/2018Price change$226,900-0.9%$68/sqft
    Source: Keller Williams Home Town Realty #420972 Report a problem
    8/1/2018Listed for sale$228,900+20.5%$68/sqft
    Source: Keller Williams Home Town Realty #420972 Report a problem
    2/5/2014Sold$190,000+15.2%$57/sqft
    Source: Public Record Report a problem
    3/28/2007Sold$165,000+6.5%$49/sqft
    Source: Public Record Report a problem
    4/3/2001Sold$155,000$46/sqft
    Source: Public Record Report a problem
    9/9/1998Sold$155,000$46/sqft
    Source: Public Record Report a problem

    Public tax history

    YearProperty taxesTax assessment
    2024$3,117 -16.8%$90,310
    2023$3,747 +22.3%$90,310 +26%
    2022$3,064 -1.8%$71,650
    2021$3,121 $71,650
    2020-- $71,650 +25.7%
    2019$2,502 -3.1%$57,020
    2018$2,583 +2.5%$57,020
    2017$2,519 -3.2%$57,020 -11%
    2016$2,601 +1.8%$64,090
    2014$2,556 -3.3%$64,090 +0%
    2013$2,643 $64,085 0%
    2011-- $64,090 +9.6%
    2010-- $58,450
    2009$2,342 $58,450 -14.2%
    2008$2,342 $68,110 +1.5%
    2007-- $67,130 +6.4%
    2004-- $63,110
    2003-- $63,110 +13.6%
    2001-- $55,550 +2.8%
    2000-- $54,040
    Find assessor info on the county website

    Neighborhood: 45320

    Nearby schools

    GreatSchools rating
    Schools provided by the listing agent
    • District: Eaton

    Source: DABR MLS. This data may not be complete. We recommend contacting the local school district to confirm school assignments for this home.

    Get pre-qualified for a loan
    At Zillow Home Loans, we can pre-qualify you in as little as 5 minutes with no impact to your credit score.

    An equal housing lender. NMLS #10287.