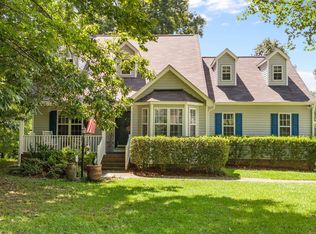
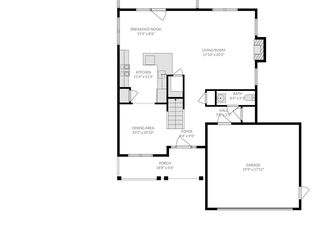
If square footage, usable space and a generous lot are high on your wish list, 140 Gasper Ct delivers. Offering approximately 2,483 sq. ft. on a spacious 0.69-acre cul-de-sac lot, this Riverwood Golf Club home combines room to spread out with a flexible floor plan and a setting overlooking the 6th hole of the Deer Course. Inside, you'll find 3 bedrooms, 2.5 baths, a bonus room, formal dining room, additional casual dining area and an impressive 20' x 22' flex space created from the original garage. Need a home gym, theater, game room, hobby studio or oversized recreation room? You have the space to make it your own. The garage area may also be converted back by the buyer if desired. The updated kitchen features quartz countertops, stainless steel appliances, a custom coffee station and movable butcher-block island, while the adjoining living areas provide plenty of room for everyday living and entertaining. Upstairs, the primary suite offers an updated bath with quartz countertops and a spacious walk-in closet, along with two additional bedrooms and the bonus room. Outside, the 0.69-acre fenced lot gives you something increasingly difficult to find—space. Enjoy golf-course views from the screened porch and decks, entertain outdoors, garden, or simply relax while overlooking the course. Additional improvements include fresh interior paint, a roof and downstairs HVAC updated in 2019, storage shed, fenced backyard and a one-year home warranty. The Riverwood Golf Club community in Clayton offers an active, resort-style living experience. This community boasts a 27-hole championship golf course, a 36,000-square-foot athletic club, and indoor/outdoor pools. Come see just how much 140 Gasper Ct has to offer - More space. More land. More flexibility. Golf-course views.
For sale
Price cut: $10.4K (8/31)
$399,500
140 Gasper Ct, Clayton, NC 27527
3beds
2,483sqft
Single Family Residence
Built in 1998
0.69 Acres Lot
$396,300 Zestimate®
$161/sqft
$13/mo HOA
What's special
Fenced lotBonus roomCustom coffee stationMovable butcher-block islandFresh interior paintFenced backyardAdditional casual dining area
- 96 days
- 716
- 66
Zillow last checked:
Listing updated:
Listed by:
Ruth Pincus 919-214-0474,
HomeTowne Realty
Source: Doorify MLS,MLS#: 10170910
Facts & features
Interior
Bedrooms & bathrooms
- Bedrooms: 3
- Bathrooms: 3
- Full bathrooms: 2
- 1/2 bathrooms: 1
- Main level bathrooms: 1
Primary bedroom
- Level: Second
- Area: 180 Square Feet
- Dimensions: 15.0 x 12.0
Bedroom 2
- Level: Second
- Area: 95 Square Feet
- Dimensions: 10.0 x 9.5
Bedroom 3
- Level: Second
- Area: 110 Square Feet
- Dimensions: 10.0 x 11.0
Bonus room
- Level: Second
- Area: 193.6 Square Feet
- Dimensions: 17.6 x 11.0
Den
- Description: Flex Room
- Level: Lower
- Area: 419.76 Square Feet
- Dimensions: 21.2 x 19.8
Dining room
- Level: First
- Area: 115 Square Feet
- Dimensions: 11.5 x 10.0
Dining room
- Level: First
- Area: 189.54 Square Feet
- Dimensions: 16.2 x 11.7
Other
- Level: First
Kitchen
- Level: First
- Area: 214.02 Square Feet
- Dimensions: 17.4 x 12.3
Laundry
- Description: Laundry Closet
- Level: Second
- Area: 14.82 Square Feet
- Dimensions: 5.7 x 2.6
Living room
- Level: First
- Area: 225.6 Square Feet
- Dimensions: 18.8 x 12.0
Heating
- Fireplace(s), Heat Pump, Propane
Cooling
- Ceiling Fan(s), Electric, Heat Pump
Appliances
- Included: Dryer, Dishwasher, Electric Range, Ice Maker, Microwave, Refrigerator, Stainless Steel Appliance(s), Washer
- Laundry: Laundry Closet, Electric Dryer Hookup, In Hall, Upper Level, Washer Hookup
Features
- Ceiling Fan(s), Crown Molding, Double Vanity, Entrance Foyer, High Ceilings, Kitchen Island, Recessed Lighting, Soaking Tub, Tray Ceiling(s), Walk-In Closet(s), Separate Shower, Walk-In Shower, Quartz Counters, Radon Mitigation
- Flooring: Carpet, Hardwood, Tile, Vinyl
- Windows: Insulated Windows
- Number of fireplaces: 1
- Fireplace features: Glass Doors, Gas Log, Living Room
Interior area
- Total structure area: 2,483
- Total interior livable area: 2,483 sqft
- Finished area above ground: 2,483
- Finished area below ground: 0
Property
Parking
- Total spaces: 4
- Parking features: Concrete, Driveway
- Uncovered spaces: 4
Features
- Levels: Two
- Stories: 2
- Patio & porch: Covered, Deck, Enclosed, Front Porch, Patio, Porch, Rear Porch, Screened
- Exterior features: Private Yard, Rain Gutters, Storage, Fenced Yard
- Fencing: Back Yard,Fenced,Wood
- Has view: Yes
- View description: Golf Course, Trees/Woods
- Frontage type: Golf Course
Lot
- Size: 0.69 Acres
- Features: Back Yard, Cul-De-Sac, Front Yard, On Golf Course, Wooded
- Residential vegetation: Grassed, Wooded
Details
- Additional structures: Shed(s), Storage
- Parcel number: 16I03013H
- Zoning: RES
- Special conditions: Standard
- Other equipment: Call Listing Agent
Construction
Type & style
- Home type: SingleFamily
- Architectural style: Traditional
- Property subtype: Single Family Residence
Materials
- Vinyl Siding
- Foundation: Brick/Mortar, Crawlspace
- Roof: Architectural Shingle
Condition
- New construction: No
- Year built: 1998
- Major remodel year: 2015
Utilities & green energy
- Sewer: Septic Tank
- Water: Public
Community & HOA
Community
- Features: Golf
- Security: Carbon Monoxide Detector(s), Smoke Detector(s)
- Subdivision: Riverwood Golf Club
HOA
- Has HOA: Yes
- Amenities included: Golf Course
- Services included: Maintenance Grounds
- HOA fee: $155 annually
- HOA name: Riverwood Athletic Club Community Association
- HOA phone: 919-553-9667
Location
- Region: Clayton
Financial & listing details
- Price per square foot: $161/sqft
- Tax assessed value: $398,620
- Annual tax amount: $2,531
- Date on market: 6/1/2026
- Listing agreement: Exclusive Right To Sell
- Listing terms: Cash,Conventional,FHA,USDA Loan,VA Loan
- Road surface type: Paved
Estimated market value
$396,300
$376,000 - $416,000
$2,286/mo
Price history
| Date | Event | Price |
|---|---|---|
| 8/31/2026 | Price change | $399,500-2.5%$161/sqft |
Source:  Doorify MLS #10170910 Report a problem Doorify MLS #10170910 Report a problem | ||
| 6/29/2026 | Price change | $409,900-1.2%$165/sqft |
Source: Doorify MLS #10170910 Report a problem | ||
| 6/15/2026 | Price change | $414,900-2.4%$167/sqft |
Source: Doorify MLS #10170910 Report a problem | ||
| 6/1/2026 | Listed for sale | $424,900+13.3%$171/sqft |
Source: Doorify MLS #10170910 Report a problem | ||
| 11/9/2023 | Sold | $375,000$151/sqft |
Source: Doorify MLS #2536091 Report a problem | ||
| 10/16/2023 | Pending sale | $375,000$151/sqft |
Source: Doorify MLS #2536091 Report a problem | ||
| 10/6/2023 | Listed for sale | $375,000-3.8%$151/sqft |
Source: Doorify MLS #2536091 Report a problem | ||
| 10/6/2023 | Listing removed | -- |
Source: Zillow Rentals Report a problem | ||
| 10/5/2023 | Listing removed | -- |
Source: Doorify MLS #2529591 Report a problem | ||
| 10/4/2023 | Price change | $1,995-5%$1/sqft |
Source: Zillow Rentals Report a problem | ||
| 9/27/2023 | Price change | $389,900-1.9%$157/sqft |
Source: Doorify MLS #2529591 Report a problem | ||
| 9/26/2023 | Listed for rent | $2,100+27.3%$1/sqft |
Source: Zillow Rentals Report a problem | ||
| 8/30/2023 | Listed for sale | $397,500+75%$160/sqft |
Source: Doorify MLS #2529591 Report a problem | ||
| 8/15/2019 | Listing removed | $1,650$1/sqft |
Source: Reliable Property Management #2267154 Report a problem | ||
| 8/3/2019 | Price change | $1,650-5.7%$1/sqft |
Source: Reliable Property Management #2267154 Report a problem | ||
| 7/16/2019 | Listed for rent | $1,750$1/sqft |
Source: Reliable Property Management #2267154 Report a problem | ||
| 5/30/2019 | Sold | $227,100-6.4%$91/sqft |
Source: Agent Provided Report a problem | ||
| 5/1/2019 | Pending sale | $242,500$98/sqft |
Source: Grow Local Realty LLC #2248106 Report a problem | ||
| 4/29/2019 | Price change | $242,500-1.2%$98/sqft |
Source: Grow Local Realty LLC #2248106 Report a problem | ||
| 4/26/2019 | Price change | $245,500-0.2%$99/sqft |
Source: Grow Local Realty LLC #2248106 Report a problem | ||
| 4/12/2019 | Listed for sale | $245,900+23%$99/sqft |
Source: Grow Local Realty LLC #2248106 Report a problem | ||
| 1/30/2017 | Listing removed | $199,900$81/sqft |
Source: Carolina Realty Co. #2066278 Report a problem | ||
| 11/20/2016 | Listed for sale | $199,900$81/sqft |
Source: CAROLINA REALTY #67156 Report a problem | ||
| 11/14/2016 | Pending sale | $199,900$81/sqft |
Source: CAROLINA REALTY #67156 Report a problem | ||
| 8/25/2016 | Price change | $199,900-2.9%$81/sqft |
Source: CAROLINA REALTY #67156 Report a problem | ||
| 7/28/2016 | Listed for sale | $205,900+1.4%$83/sqft |
Source: CAROLINA REALTY #67156 Report a problem | ||
| 2/6/2004 | Sold | $203,000$82/sqft |
Source: Doorify MLS #714558 Report a problem | ||
Public tax history
| Year | Property taxes | Tax assessment |
|---|---|---|
| 2025 | $2,531 +41.9% | $398,620 +81% |
| 2024 | $1,784 | $220,280 |
| 2023 | $1,784 -1.2% | $220,280 |
| 2022 | $1,806 | $220,280 |
| 2021 | $1,806 -3.5% | $220,280 |
| 2020 | $1,872 | $220,280 |
| 2019 | $1,872 +13.3% | $220,280 +16% |
| 2018 | $1,652 +2.4% | $189,930 |
| 2017 | $1,614 | $189,930 |
| 2016 | $1,614 | $189,930 |
| 2015 | $1,614 | $189,930 |
| 2014 | $1,614 | $189,930 |
| 2013 | -- | $189,930 |
| 2012 | -- | $189,930 |
| 2011 | -- | $189,930 |
| 2010 | -- | -- |
| 2009 | -- | -- |
| 2008 | -- | -- |
| 2007 | -- | -- |
| 2006 | -- | -- |
| 2005 | -- | -- |
| 2004 | -- | -- |
| 2003 | -- | -- |
| 2002 | -- | -- |
| 2001 | -- | -- |
Find assessor info on the county website
Monthly payment
Est. payment
Payment breakdown
Explore the cost of this home by adjusting the details. Changes won't be saved.Climate risks
Neighborhood: 27527
Nearby schools
Schools provided by the listing agent
- Elementary: Johnston - Riverwood Elementary
- Middle: Johnston - Riverwood Middle
- High: Johnston - Corinth Holders High School
Source: Doorify MLS. This data may not be complete. We recommend contacting the local school district to confirm school assignments for this home.


Similar homes
- $383,0004 bd3 ba1.9k sqft18 Hocutt Farm Dr, Clayton, NC 27527For Sale
 MLS ID #10180360, Thomas Torkelson. Doorify MLS
 - $425,0005 bd3 ba2.8k sqft330 Florence Dr, Clayton, NC 27527For Sale
 MLS ID #10183570, Lisa Hayes. Doorify MLS
 - $369,5004 bd3 ba2.5k sqft66 Sunflower Way, Clayton, NC 27527For Sale
 MLS ID #10176202, Krystal Pairan. Doorify MLS
 - $379,9004 bd3 ba2.2k sqft297 Hawkesburg Dr, Clayton, NC 27527For Sale
 MLS ID #10183524, Angelina Corroo. Doorify MLS
 - $349,9003 bd3 ba2.3k sqft539 River Dell Townes Avenue, Clayton, NC 27527For Sale
 MLS ID #100572053, Annice Lee Broadwell, HomeTowne Realty. Hive MLS
 - $325,0003 bd2 ba1.6k sqft110 Brampton Cir, Clayton, NC 27527For SaleMLS ID #10176550, Laura Talbot. Doorify MLS
- $375,0003 bd2 ba1.6k sqft204 Springwood Pl, Clayton, NC 27520For SaleMLS ID #10184582, Tara Hargrove. Doorify MLS
- $430,0004 bd3 ba3.7k sqft120 Killington Dr, Clayton, NC 27520For SaleMLS ID #10188824, Lesley Hunt. Doorify MLS
- $349,9993 bd3 ba2k sqft1024 Lockberry Ct, Clayton, NC 27520For SaleMLS ID #10189471, Christa Samples. Doorify MLS
- $299,0003 bd2 ba1.2k sqft46 Richmond Dr, Clayton, NC 27527For SaleMLS ID #10174679, Sherry Byrd. Doorify MLS
- $373,5004 bd3 ba1.9k sqft108 Bennett Pl, Clayton, NC 27520For SaleMLS ID #10177440, Greg Peterson. Doorify MLS
- $512,0004 bd3 ba2.7k sqft112 Somers Ln, Clayton, NC 27527For SaleMLS ID #10172270, Thomas Torkelson. Doorify MLS
- $499,9004 bd4 ba2.7k sqft18 Heathgreen Dr, Clayton, NC 27527For SaleMLS ID #10165806, Kaye Hatch. Doorify MLS
- $399,0003 bd3 ba2k sqft5208 Woodtrent Dr, Garner, NC 27529For SaleMLS ID #10171280, Laura Thompson Vevurka. Doorify MLS
- $333,0003 bd3 ba2.2k sqft237 Georgetowne Drive, Clayton, NC 27520For SaleMLS ID #100580705, Tammy Register, EXP Realty LLC - C. Hive MLS
- $394,9003 bd3 ba2.3k sqft534 Wood Valley Dr, Four Oaks, NC 27524For SaleMLS ID #10171698, Emily Savage Temple. Doorify MLS
- $385,0003 bd3 ba2.2k sqft637 Dickinson Road, Smithfield, NC 27577For SaleMLS ID #100594236, Tammy Eickhoff, Carolina Homeland Partners LLC. Hive MLS
- $575,0005 bd3 ba3.3k sqft118 Stratford Ln, Clayton, NC 27527For SaleMLS ID #10187549, Runa Cooper. Doorify MLS
- $349,9004 bd3 ba1.7k sqft109 Holly Point Pl, Clayton, NC 27520For SaleMLS ID #10186417, Nadia Bareisha. Doorify MLS
