Skip main navigation
Off market
  • $334,500

    140 Geronimo Cir, Vine Grove, KY 40175

    3beds
    1,795sqft
    SingleFamily
    Built in 1997
    3.2 Acres Lot
    $334,500 Zestimate®
    $186/sqft
    $2,071 Estimated rent

    Home value

    $334,500

    $314,000 - $358,000

    $2,071/mo

    Zestimate® history
    Loading
    Loading...

    Owner options

    List your home for rent

    $2,071/mo

    Rent Zestimate®

    Find your next renter with Zillow Rental Manager. Plus, with online applications, you can quickly screen prospective tenants – for free.

    Learn more

    $2,071/mo

    Rent Zestimate®

    Refinance and save

    $1,992/mo

    Est. payment

    Refinancing to a lower rate could help reduce your monthly payments and save thousands over the life of the loan.

    See today's rates

    $1,992/mo

    Est. payment

    Explore your selling options

    Work with a Zillow partner agent

    Leverage their expertise and Zillow's premium Showcase listings to get your home seen by more buyers.

    Get started

    List with your own agent

    Get your home in front of millions of buyers by listing it on Zillow.

    Learn how to do it

    Sell it yourself

    Take full control of how buyers see your home on Zillow by listing For Sale by Owner (FSBO).

    List your home

    What's special

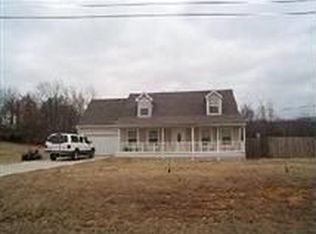
    Looking for a home that has all the sought after boxes checked, but at a great price, and with much potential? Well, look no further. Welcome Home to 140 Geronimo Circle. This home has the three bedrooms, the three full baths, the walk out basement and the private wooded lot (a whooping 3.2 acres), with a two car attached garage , and a 10x16 storage shed. All that you been searching for, but impossible to find for under 220,000. When you pull up to this home, it's hard to believe that it's sitting at the end of a private cul-de-sac. A nice long concrete driveway brings you to an inviting full length covered front porch. Upon entering, you'll notice the hardwood floors in the living room and formal dining area. A great place to sit back and relax by the fire. The eat in kitchen gives you great views of the backyard and woods. Just wait till fall, you'll be amazed, and love the array of colors as the leaves change. There is a full bath, and one bedroom on the main level, and another full bath, along with two other bedrooms upstairs. With all the bedrooms being good size, you can choose to have your master bedroom on the first, or second level. Both upstairs bedrooms offer a full length closet, as well as extra storage space. Need even more space to spread out? Let your imagination run wild. There are numerous options in the walkout basement. You could have your own private game room, exercise room, or a theater room, along with a nice size family room with fireplace. You'll also find a third full bath that's over 90% complete, and offers a nice jetted tub. Sound too good to be true? This home has been priced accordingly so that you can have all you dream of and with some changes here and there, and your own personal touches, you can have instant equity in a super nice home. Buyers must provide a letter of pre-approval from their lender to schedule a showing.

    This property is off market, which means it's not currently listed for sale or rent on Zillow. This may be different from what's available on other websites or public sources.

    Facts & features

    Interior

    Bedrooms & bathrooms
    • Bedrooms: 3
    • Bathrooms: 3
    • Full bathrooms: 3
    Heating
    • Forced air, Heat pump, Propane / Butane
    Cooling
    • Central
    Features
    • Basement: Walkout Part Fin
    • Has fireplace: Yes
    • Fireplace features: Basement
    Interior area
    • Total interior livable area: 1,795 sqft
    • Finished area below ground: 224.00

    Property

    Parking
    • Total spaces: 2
    • Parking features: Garage - Attached
    Features
    • Patio & porch: Deck, Porch
    • Exterior features: Vinyl
    • Fencing: Farm
    Lot
    • Size: 3.20 Acres
    • Features: Cul-de-Sac, Wooded, Irregular Lot
    • Residential vegetation: Wooded
    • Land development status: Completed
    Details
    • Additional structures: Garage(s), Outbuilding
    • Parcel number: 1170002006
    • Wooded area: 0

    Construction

    Type & style
    • Home type: SingleFamily
    • Architectural style: CAPE COD
    Materials
    • Roof: Metal
    Condition
    • Construction Complete
    • Year built: 1997

    Utilities & green energy

    • Gas: Propane
    • Sewer: Septic Tank
    • Water: Public
    • Utilities for property: Water Connected, Septic System

    Community & neighborhood

    Location
    • Region: Vine Grove

    Other

    Other facts
    • Roof: Metal
    • WaterSource: Public
    • Sewer: Septic Tank
    • Heating: Forced Air, Heat Pump, Gas Heat - Propane
    • FireplaceYN: true
    • GarageYN: true
    • AttachedGarageYN: true
    • ExteriorFeatures: Deck, Porch, Out Buildings
    • HeatingYN: true
    • PatioAndPorchFeatures: Deck, Porch
    • CoolingYN: true
    • RoomsTotal: 7
    • BusinessType: Residential
    • LotSizeSource: Other
    • Cooling: Heat Pump, Central Air
    • LotFeatures: Cul-de-Sac, Wooded, Irregular Lot
    • ElectricOnPropertyYN: True
    • Gas: Propane
    • FarmLandAreaUnits: Square Feet
    • LivingAreaSource: Other
    • ParkingFeatures: Attached, Garage, Entry Front
    • Utilities: Water Connected, Septic System
    • CoveredSpaces: 2
    • FireplaceFeatures: Basement
    • Vegetation: Wooded
    • ConstructionMaterials: Vinyl
    • OtherStructures: Garage(s), Outbuilding
    • DevelopmentStatus: Completed
    • StructureType: House
    • CurrentUse: Single Family
    • PossibleUse: Single Family
    • PetsAllowed: false
    • ArchitecturalStyle: CAPE COD
    • PastureArea: 0
    • CultivatedArea: 0
    • WoodedArea: 0
    • FoundationDetails: Poured Concrete
    • Basement: Walkout Part Fin
    • Fencing: Farm
    • PropertyCondition: Construction Complete
    • FireplacesTotal: 2.00
    • BelowGradeFinishedArea: 224.00
    • RoomKitchenLevel: Eat In Kitchen Level: undefined

    Price history

    DateEventPrice
    6/26/2020Sold$217,000-1.3%$121/sqft
    Source: Metro Search Inc. LLC DBA Apex MLS #1561307 Report a problem
    6/8/2020Listed for sale$219,900+33.3%$123/sqft
    Source: Cornerstone Real Estate, LLC #1561307 Report a problem
    8/27/2013Sold$165,000-2.9%$92/sqft
    Source: Metro Search Inc. LLC DBA Apex MLS #1365098 Report a problem
    6/20/2013Listed for sale$169,900+1.7%$95/sqft
    Source: RE/MAX Executive Group, Inc. #10020377 Report a problem
    1/7/2010Sold$167,000$93/sqft
    Source: Public Record Report a problem

    Public tax history

    YearProperty taxesTax assessment
    2024$2,131 $220,600
    2023$2,131 $220,600
    2022$2,131 $220,600
    2021$2,131 $220,600 +31.1%
    2020-- $168,300 +2%
    2019-- $165,000
    2018-- $165,000
    2017-- $165,000
    2016-- $165,000
    2015-- $165,000 -1.2%
    2012$1,471 $167,000
    2010-- $167,000 +28.5%
    2009-- $130,000

    Find assessor info on the county website

    Neighborhood: 40175

    Nearby schools

    GreatSchools rating
    Schools provided by the listing agent
    • District: Hardin

    Source: The MLS. This data may not be complete. We recommend contacting the local school district to confirm school assignments for this home.

    Get pre-qualified for a loan
    At Zillow Home Loans, we can pre-qualify you in as little as 5 minutes with no impact to your credit score.

    An equal housing lender. NMLS #10287.

    Sell for more on Zillow
    Get a Zillow Showcase℠ listing at no additional cost and you could sell for .
    $334,500
    2% more
    +$6,690
    With Zillow Showcase(estimated)
    $341,190