This updated townhome offers comfort and convenience in the desirable Gibson Station community. With gated access and amenities such as a pool, hot tub, playground, and beautifully maintained landscaping, this home is move-in ready. Inside, enjoy new laminate flooring throughout the living areas, stairs, and bedrooms. The spacious living room includes a convenient half bath for guests. The updated kitchen features sleek quartz countertops, a stainless-steel sink, and modern appliances, including a microwave, stove/oven range, and refrigerator, with a pantry and access to the private rear yard. Upstairs, the primary bedroom offers two closets and new laminate flooring. The hall bathroom features a vanity and shower-over-tub combination, while the second bedroom also includes new laminate flooring. Additional storage is available in the hall linen closet, under-stair space, and the 1-car garage, which includes attic storage and an automatic door opener. A private rear cement patio, enclosed by a tall fence, adds to the homes charm.
The seller is very motivated to sell, and washer and dryer units along with the refrigerator are included. Dont miss this chance to own a turn-key townhome in a fantastic community. Schedule your showing today!
Sold for $475,000
$475,000
140 Gibson Drive #13, Hollister, CA 95023
2beds
1,028sqft
Townhouse, Residential
Built in 1986
1,054 Square Feet Lot
$458,900 Zestimate®
$462/sqft
$2,726 Estimated rent
Home value
$458,900
$408,000 - $519,000
$2,726/mo
Zestimate® history
Owner options
List your home for rent
$2,726/mo
Rent Zestimate®
Find your next renter with Zillow Rental Manager. Plus, with online applications, you can quickly screen prospective tenants – for free.
$2,726/mo
Rent Zestimate®
Refinance and save
$3,598/mo
Est. payment
Refinancing to a lower rate could help reduce your monthly payments and save thousands over the life of the loan.
$3,598/mo
Est. payment
Explore your selling options
Work with a Zillow partner agent
Leverage their expertise and Zillow's premium Showcase listings to get your home seen by more buyers.
Get startedList with your own agent
Get your home in front of millions of buyers by listing it on Zillow.
Learn how to do itSell it yourself
Take full control of how buyers see your home on Zillow by listing For Sale by Owner (FSBO).
List your homeWhat's special
Automatic garage door openerHall bathroomConvenient half bathNew laminate flooringStainless-steel sinkPrimary bedroomLinen closet
Zillow last checked:
Listing updated:
Listed by:
Veronica Curto 02178922 530-333-3311,
Intero Real Estate Services 831-637-2112
Bought with:
Leonard Fernandez, 01229781
Alberts Realty
Source: MLSListings Inc,MLS#: ML81977556
Facts & features
Interior
Bedrooms & bathrooms
- Bedrooms: 2
- Bathrooms: 2
- Full bathrooms: 1
- 1/2 bathrooms: 1
Bathroom
- Features: ShoweroverTub1
Dining room
- Features: EatinKitchen
Family room
- Features: SeparateFamilyRoom
Kitchen
- Features: Pantry
Heating
- Central Forced Air
Cooling
- None
Appliances
- Included: Dishwasher, Disposal, Microwave, Electric Oven, Refrigerator, Washer/Dryer
- Laundry: In Garage
Features
- Flooring: Laminate
Interior area
- Total structure area: 1,028
- Total interior livable area: 1,028 sqft
Property
Parking
- Total spaces: 1
- Parking features: Detached
- Garage spaces: 1
Features
- Stories: 2
- Pool features: Community, Fenced, In Ground
- Spa features: Other
Lot
- Size: 1,054 Square Feet
Details
- Parcel number: 056300013000
- Zoning: AP
- Special conditions: Standard
Construction
Type & style
- Home type: Townhouse
- Architectural style: Mediterranean
- Property subtype: Townhouse, Residential
Materials
- Foundation: Slab
- Roof: Composition
Condition
- New construction: No
- Year built: 1986
Utilities & green energy
- Gas: PublicUtilities
- Sewer: Public Sewer
- Water: Public
- Utilities for property: Public Utilities, Water Public
Community & HOA
HOA
- Has HOA: Yes
- Amenities included: Club House, Community Pool, Community Security Gate, Playground
- Services included: Insurance
- HOA fee: $548 monthly
Location
- Region: Hollister
Financial & listing details
- Price per square foot: $462/sqft
- Date on market: 8/21/2024
- Listing agreement: ExclusiveRightToSell
Price history
| Date | Event | Price |
|---|---|---|
| 3/13/2025 | Sold | $475,000+0.2%$462/sqft |
Source:  MLSListings Inc #ML81977556 Report a problem MLSListings Inc #ML81977556 Report a problem | ||
| 3/10/2025 | Pending sale | $474,000$461/sqft |
Source: MLSListings Inc #ML81977556 Report a problem | ||
| 2/8/2025 | Contingent | $474,000$461/sqft |
Source: MLSListings Inc #ML81977556 Report a problem | ||
| 11/26/2024 | Price change | $474,000-1%$461/sqft |
Source: MLSListings Inc #ML81977556 Report a problem | ||
| 11/12/2024 | Price change | $479,000-2.2%$466/sqft |
Source: MLSListings Inc #ML81977556 Report a problem | ||
| 10/22/2024 | Listed for sale | $489,999$477/sqft |
Source: MLSListings Inc #ML81977556 Report a problem | ||
| 9/14/2024 | Contingent | $489,999$477/sqft |
Source: MLSListings Inc #ML81977556 Report a problem | ||
| 8/21/2024 | Listed for sale | $489,999+4.5%$477/sqft |
Source: MLSListings Inc #ML81977556 Report a problem | ||
| 4/15/2022 | Sold | $469,000-2.1%$456/sqft |
Source:  MLSListings Inc #ML81883018 Report a problem MLSListings Inc #ML81883018 Report a problem | ||
| 3/18/2022 | Listed for sale | $479,000$466/sqft |
Source: MLSListings Inc #ML81883018 Report a problem | ||
Public tax history
Tax history is unavailable.
Neighborhood: 95023
Nearby homes
- $467,800-- bd-- ba-- sqft190 Gibson Dr, Hollister, CA 95023Off Market
- $454,3002 bd2 ba1.1k sqft190 Gibson Dr APT 35, Hollister, CA 95023Off Market

- $492,2002 bd3 ba1.2k sqft180 Gibson Dr APT 33, Hollister, CA 95023Off Market
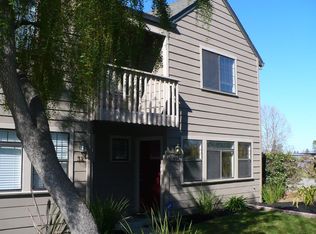
- $486,6002 bd3 ba1.2k sqft180 Gibson Dr APT 32, Hollister, CA 95023Off Market
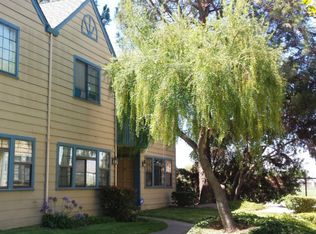
- $471,5002 bd3 ba1.2k sqft180 Gibson Dr APT 31, Hollister, CA 95023Off Market
- $494,9992 bd3 ba1.2k sqft180 Gibson Dr APT 30, Hollister, CA 95023Sold
- $553,9003 bd2 ba1.2k sqft200 Gibson Dr #36, Hollister, CA 95023Off Market
- $487,7002 bd3 ba1.2k sqft170 Gibson Dr APT 23, Hollister, CA 95023Off Market
Nearby schools
GreatSchools rating
- 6/10Ladd Lane Elementary SchoolGrades: K-8Distance: 0.8 mi
- 6/10Hollister HighGrades: 9-12Distance: 0.6 mi
- 4/10Rancho San Justo SchoolGrades: 6-8Distance: 0.1 mi
Schools provided by the listing agent
- Elementary: LaddLaneElementary
- Middle: RanchoSanJusto
- High: SanBenitoHigh
- District: Hollister
Source: MLSListings Inc. This data may not be complete. We recommend contacting the local school district to confirm school assignments for this home.
Get a cash offer in 3 minutes
Find out how much your home could sell for in as little as 3 minutes with a no-obligation cash offer.
Estimated market value
$458,900
Get a cash offer in 3 minutes
Find out how much your home could sell for in as little as 3 minutes with a no-obligation cash offer.
Estimated market value
$458,900
- California
- San Benito County
- Hollister
- 95023
- 140 Gibson Drive Unit 13
Nearby cities
Nearby zip codes
Other Hollister Topics
