Skip main navigation
Sold for $366,363
  • $366,363

    140 Gibson Way, Winchester, KY 40391

    4beds
    2,269sqft
    Single Family Residence
    Built in 2024
    5,488 Square Feet Lot
    $381,600 Zestimate®
    $161/sqft
    $2,544 Estimated rent

    Home value

    $381,600

    $301,000 - $485,000

    $2,544/mo

    Zestimate® history
    Loading
    Loading...

    Owner options

    List your home for rent

    $2,544/mo

    Rent Zestimate®

    Find your next renter with Zillow Rental Manager. Plus, with online applications, you can quickly screen prospective tenants – for free.

    Learn more

    $2,544/mo

    Rent Zestimate®

    Refinance and save

    $2,350/mo

    Est. payment

    Refinancing to a lower rate could help reduce your monthly payments and save thousands over the life of the loan.

    See today's rates

    $2,350/mo

    Est. payment

    Explore your selling options

    Work with a Zillow partner agent

    Leverage their expertise and Zillow's premium Showcase listings to get your home seen by more buyers.

    Get started

    List with your own agent

    Get your home in front of millions of buyers by listing it on Zillow.

    Learn how to do it

    Sell it yourself

    Take full control of how buyers see your home on Zillow by listing For Sale by Owner (FSBO).

    List your home

    What's special

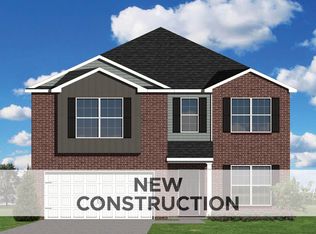
    This Haywood Park is framed and at plumbing stage, is part of the Trend Collection by Ball Homes. It's a two story plan on a walk-out basement with plenty of room to grow! When you walk through the front door, you're greeted with a versatile flex space then down the hall opens up to the large living room and spacious kitchen. Cozy up next to the fireplace or sip your morning coffee outside on the covered deck. The kitchen offers both a breakfast area and countertop dining at the island plus a large walk-in pantry. Granite counter tops with stainless steel microwave, dishwasher, stove, and refrigerator complete the kitchen. Upstairs are the primary suite, three bedrooms and a hall bath. The primary bedroom suite includes a bedroom with vaulted ceiling, large closet, and spacious shower and linen storage. The walk-out basement includes a rough full bath for your future finishing needs!

    Zillow last checked:

    Listing updated:

    Listed by:

    Neshia Gaines 859-556-7363,

    Christies International Real Estate Bluegrass

    Bought with:

    Rector Hayden Realtors

    Source: Imagine MLS,MLS#: 24023337MLS Logo

    Facts & features

    Interior

    Bedrooms & bathrooms
    • Bedrooms: 4
    • Bathrooms: 3
    • Full bathrooms: 2
    • 1/2 bathrooms: 1
    Heating
    • Forced Air, Zoned
    Cooling
    • Electric, Zoned
    Appliances
    • Included: Disposal, Dishwasher, Range
    • Laundry: Electric Dryer Hookup, Washer Hookup
    Features
    • Walk-In Closet(s)
    • Flooring: Carpet, Other
    • Windows: Screens
    • Basement: Unfinished,Walk-Out Access
    • Has fireplace: Yes
    • Fireplace features: Family Room
    Interior area
    • Total structure area: 2,269
    • Total interior livable area: 2,269 sqft
    • Finished area above ground: 2,269
    • Finished area below ground: 0

    Property

    Parking
    • Total spaces: 2
    • Parking features: Attached Garage, Driveway, Garage Door Opener
    • Garage spaces: 2
    • Has uncovered spaces: Yes
    Features
    • Levels: Two
    • Has view: Yes
    • View description: Neighborhood
    Lot
    • Size: 5,488 Square Feet
    Details
    • Parcel number: NEW140

    Construction

    Type & style
    • Home type: SingleFamily
    • Property subtype: Single Family Residence
    Materials
    • Brick Veneer, Vinyl Siding
    • Foundation: Other
    • Roof: Dimensional Style
    Condition
    • New Construction
    • New construction: Yes
    • Year built: 2024
    Details
    • Warranty included: Yes

    Utilities & green energy

    • Sewer: Public Sewer
    • Water: Public

    Community & HOA

    Community
    • Subdivision: Oakmont
    Location
    • Region: Winchester

    Financial & listing details

    • Price per square foot: $161/sqft
    • Date on market: 11/5/2024

    Price history

    DateEventPrice
    5/22/2025Sold$366,363$161/sqft
    Source: Imagine MLS #24023337 Report a problem
    4/16/2025Pending sale$366,363$161/sqft
    Source: Imagine MLS #24023337 Report a problem
    11/5/2024Listed for sale$366,363$161/sqft
    Source: Imagine MLS #24023337 Report a problem

    Public tax history

    Tax history is unavailable.

    Neighborhood: 40391

    Nearby schools

    GreatSchools rating
    Schools provided by the listing agent
    • Elementary: Strode Station
    • Middle: Robert Campbell
    • High: GRC

    Source: Imagine MLS. This data may not be complete. We recommend contacting the local school district to confirm school assignments for this home.

    Sell for more on Zillow
    Get a Zillow Showcase℠ listing at no additional cost and you could sell for .
    $381,600
    2% more
    +$7,632
    With Zillow Showcase(estimated)
    $389,232
    Sell for more on Zillow
    Get a Zillow Showcase℠ listing at no additional cost and you could sell for .
    $381,600
    2% more
    +$7,632
    With Zillow Showcase(estimated)
    $389,232