Skip main navigation
Off market
  • $588,800

    140 Gilliam Dr N, Warsaw, IN 46580

    4beds
    5,674sqft
    SingleFamily
    Built in 1986
    2.15 Acres Lot
    $588,800 Zestimate®
    $104/sqft
    $3,777 Estimated rent

    Home value

    $588,800

    $542,000 - $642,000

    $3,777/mo

    Zestimate® history
    Loading
    Loading...

    Owner options

    List your home for rent

    $3,777/mo

    Rent Zestimate®

    Find your next renter with Zillow Rental Manager. Plus, with online applications, you can quickly screen prospective tenants – for free.

    Learn more

    $3,777/mo

    Rent Zestimate®

    Refinance and save

    $2,779/mo

    Est. payment

    Refinancing to a lower rate could help reduce your monthly payments and save thousands over the life of the loan.

    See today's rates

    $2,779/mo

    Est. payment

    Explore your selling options

    Work with a Zillow partner agent

    Leverage their expertise and Zillow's premium Showcase listings to get your home seen by more buyers.

    Get started

    List with your own agent

    Get your home in front of millions of buyers by listing it on Zillow.

    Learn how to do it

    Sell it yourself

    Take full control of how buyers see your home on Zillow by listing For Sale by Owner (FSBO).

    List your home

    What's special

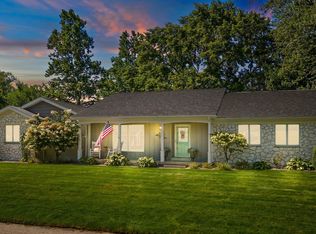
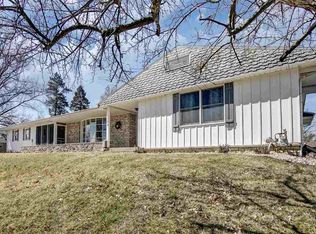
    This home is located in Rolling Hills, within minutes from downtown Warsaw. This property is on a double sized lot with 400 feet of channel frontage to Center Lake and Tippe River. This private wooded lot features an over-sized kidney-shaped heated pool and a 6 person hot tub. Amish constructed paver patio and walkways. Backyard also includes a gas fire-pit with matching paver stone. 5 HP (state of the art) irrigation system is thru-out entire yard and is 4 years old. Roof was installed in 2004 and is a 35 year roof. Spacious kitchen w/ceramic flooring has Tiger Oak kitchen cabinets which are Amish crafted. New kitchen appliances were installed in 2011. This home has 2 gas fireplaces; one in living room and one in family room. A heated four seasons room with southern exposure has auto-skylights and bamboo flooring; great views as well, sunsets and conversation. 16 x 12 ft dining room with sliding glass doors and hardwood floors. Over-sized master suite includes automatic skylights, and its own private deck. Master closet has cherry wood built-ins including shoe racks and hardwood floors. Luxurious Amish crafted master bath with ceramic tile floor, granite counter tops and custom cabinets; 10 ft walk-in tiled shower has multiple shower heads with skylights. Also, master bath includes a claw-foot garden tub as well as a laundry chute. Lower level has a workout room, office, craft room, a large rec room, and an over-sized laundry room that has lots of counter top w/cabinets and sink. HVAC was installed in 2011 and has 2 zones. Pool heater is two years old. Liner has double thickness and is 2 years old. Water Heater and water softener are leased.Taxes don not reflect a homestead or mortgage exemption. With exemptions it would be $3,687.

    This property is not currently displayed as for sale or rent on Zillow. This may be different from what's on other websites or public sources.
    Facts & features

    Interior

    Bedrooms & bathrooms
    • Bedrooms: 4
    • Bathrooms: 3
    • Full bathrooms: 3
    • Main level bathrooms: 2
    Heating
    • Forced air, Electric, Gas
    Cooling
    • Central
    Appliances
    • Included: Dishwasher, Refrigerator
    • Laundry: Gas Dryer Hookup, Lower Level, Laundry Chute
    Features
    • Breakfast Bar, Kitchen Island, Walk-In Closet(s), Stone Counters, Eat-in Kitchen, Formal Dining Room, Bookcases, Stand Up Shower, Tub and Separate Shower, Twin Sink Vanity, Utility Sink, Custom Cabinetry
    • Flooring: Tile, Carpet, Hardwood, Laminate
    • Windows: Skylight(s), Window Treatment-Blinds
    • Basement: Finished
    • Attic: Pull Down Stairs
    • Has fireplace: Yes
    • Fireplace features: masonry
    Interior area
    • Total interior livable area: 5,674 sqft
    • Finished area below ground: 1923

    Property

    Parking
    • Parking features: Garage - Attached
    Features
    • Patio & porch: Patio Open
    • Exterior features: Brick
    • Pool features: In Ground
    • Has spa: Yes
    • Spa features: Private
    • On waterfront: Yes
    • Waterfront features: Channel Front/Canal
    • Body of water: CENTER LAKE
    Lot
    • Size: 2.15 Acres
    • Topography: Level
    • Residential vegetation: Wooded
    Details
    • Parcel number: 431105300930000032
    • Other equipment: Irrigation Equipment

    Construction

    Type & style
    • Home type: SingleFamily
    • Architectural style: One and Half Story
    Materials
    • masonry
    • Foundation: Crawl/Raised
    • Roof: Asphalt
    Condition
    • Year built: 1986

    Utilities & green energy

    • Gas: Gas
    • Sewer: Public Sewer
    • Water: Well
    • Utilities for property: Cable Available

    Community & HOA

    Community
    • Security: Security System, Smoke Detector(s)
    Location
    • Region: Warsaw

    Financial & listing details

    • Price per square foot: $104/sqft
    • Tax assessed value: $628,000
    • Annual tax amount: $6,572
    • Road surface type: Concrete

    Price history

    DateEventPrice
    2/13/2020Sold$370,000-3.9%$65/sqft
    Source: Agent Provided Report a problem
    5/24/2019Listed for sale$384,900-1.1%$68/sqft
    Source: Brian Peterson Real Estate #201921002 Report a problem
    12/5/2017Listing removed$389,000$69/sqft
    Source: RE/MAX Results- Warsaw #201709154 Report a problem
    5/30/2017Price change$389,000-5.1%$69/sqft
    Source: RE/MAX Results- Warsaw #201709154 Report a problem
    3/8/2017Listed for sale$410,000$72/sqft
    Source: RE/MAX Results- Warsaw #201709154 Report a problem

    Public tax history

    YearProperty taxesTax assessment
    2025$6,572 -7%$628,000 +8.8%
    2024$7,069 +2.5%$577,000 +3.8%
    2023$6,895 +12%$556,000 +1.6%
    2022$6,158 +9.5%$547,200 +14.1%
    2021$5,625 -33%$479,700 +6.1%
    2020$8,401 +2.5%$452,000 +15.5%
    2019$8,192 +3.4%$391,400 +3.8%
    2018$7,924 +4.9%$377,200 +3%
    2017$7,553 +0.6%$366,100 +5.2%
    2016$7,509 +3.6%$348,000 -1.1%
    2014$7,250 +32.8%$351,700 +30.4%
    2013$5,461 +3.8%$269,800 +3.8%
    2012$5,259 -1.8%$259,900 -2.6%
    2011$5,358 +2124.3%$266,900 +2371.3%
    2010$241 +1.5%$10,800 +3.8%
    2009$237 +18.9%$10,400 -2.8%
    2007$200 $10,700 -5.3%
    2006-- $11,300 -95.6%
    2005-- $256,400
    Find assessor info on the county website

    Neighborhood: 46580

    Nearby schools

    GreatSchools rating
    Schools provided by the listing agent
    • Elementary: Madison
    • Middle: Edgewood
    • High: Warsaw
    • District: Warsaw Community

    Source: The MLS. This data may not be complete. We recommend contacting the local school district to confirm school assignments for this home.

    Get pre-qualified for a loan
    At Zillow Home Loans, we can pre-qualify you in as little as 5 minutes with no impact to your credit score.

    An equal housing lender. NMLS #10287.

    Sell for more on Zillow
    Get a Zillow Showcase℠ listing at no additional cost and you could sell for .
    $588,800
    2% more
    +$11,776
    With Zillow Showcase(estimated)
    $600,576
