Situated on a beautiful half-acre lot, this spacious 4-bedroom, 3-bath home offers over 2,600 square feet of thoughtfully designed living space with a split floor plan that provides both comfort and privacy.
On the opposite side of the home, three additional bedrooms provide ample space for family and guests, including one bedroom with its own private ensuite bathroom and walk-in shower. A third full bathroom conveniently located in the hallway helps accommodate busy mornings and visiting guests with ease.
Major updates have already been taken care of, including a gas water heater installed in 2024 and a new HVAC system in 2025. The metal roof is believed to have been installed in 2015, providing long-term durability and peace of mind. Seller will replace roof with new architectural shingles prior to closing with acceptable offer. Solar panels will be removed.
Combining generous living space, an ideal layout, and valuable upgrades, this property offers a wonderful opportunity to enjoy comfortable living both inside and out.
Pending
Price increase: $6K (8/7)
$325,000
140 Gillis Dr, Crestview, FL 32536
4beds
2,625sqft
Single Family Residence
Built in 1976
0.56 Acres Lot
$324,400 Zestimate®
$124/sqft
$-- HOA
What's special
Half-acre lotGenerous living spaceIdeal layout
- 44 days
- 763
- 97
Zillow last checked:
Listing updated:
Listed by:
Tomasz A Bielenin 850-902-0572,
RE/MAX Agency One
Source: ECAOR,MLS#: 1008208
Facts & features
Interior
Bedrooms & bathrooms
- Bedrooms: 4
- Bathrooms: 3
- Full bathrooms: 3
Primary bedroom
- Level: First
- Area: 340 Square Feet
- Dimensions: 20 x 17
Bedroom
- Description: Has a private bathroom and double closets
- Level: First
- Area: 182 Square Feet
- Dimensions: 14 x 13
Bedroom
- Description: Has double closets
- Level: First
- Area: 144 Square Feet
- Dimensions: 12 x 12
Bedroom
- Level: First
- Area: 120 Square Feet
- Dimensions: 12 x 10
Primary bathroom
- Description: Soaking tub, walk in shower, and double sinks
- Level: First
- Area: 180 Square Feet
- Dimensions: 20 x 9
Bathroom
- Description: Private bathroom
- Level: First
- Area: 70 Square Feet
- Dimensions: 10 x 7
Bathroom
- Description: Shared bathroom off main hallway
- Level: First
- Area: 55 Square Feet
- Dimensions: 11 x 5
Dining room
- Level: First
- Area: 180 Square Feet
- Dimensions: 15 x 12
Family room
- Description: Gas Fireplace on one wall
- Level: First
- Area: 378 Square Feet
- Dimensions: 18 x 21
Kitchen
- Level: First
- Area: 270 Square Feet
- Dimensions: 18 x 15
Living room
- Level: First
- Area: 180 Square Feet
- Dimensions: 15 x 12
Heating
- Natural Gas
Cooling
- Central Air, Ceiling Fan(s)
Appliances
- Included: Dishwasher, Microwave, Refrigerator, Gas Water Heater
- Laundry: Washer/Dryer Hookup
Features
- Kitchen Island, Split Bedroom
- Flooring: Laminate, Vinyl
- Attic: Pull Down Stairs
- Has fireplace: Yes
- Fireplace features: EPA Qualified Fireplace, Gas
- Common walls with other units/homes: No Common Walls
Interior area
- Total structure area: 2,625
- Total interior livable area: 2,625 sqft
Property
Parking
- Total spaces: 2
- Parking features: Detached Carport
- Carport spaces: 2
Features
- Stories: 1
- Patio & porch: Porch
- Exterior features: Rain Gutters
- Fencing: Chain Link
Lot
- Size: 0.56 Acres
- Dimensions: 150 x 161
- Features: Curb & Gutter, Level
Details
- Additional structures: Yard Building
- Parcel number: 053N230010000J0480
- Zoning description: City, Resid Single Family
Construction
Type & style
- Home type: SingleFamily
- Architectural style: Ranch
- Property subtype: Single Family Residence
Materials
- Brick
- Roof: Metal
Condition
- Construction Complete
- New construction: No
- Year built: 1976
Utilities & green energy
- Water: Public
Green energy
- Energy generation: Solar
Community & HOA
Community
- Features: Separate Storage
- Subdivision: Adams Powell Subdivision
Location
- Region: Crestview
Financial & listing details
- Price per square foot: $124/sqft
- Tax assessed value: $252,427
- Annual tax amount: $3,847
- Date on market: 8/7/2026
- Road surface type: Paved
Estimated market value
$324,400
$308,000 - $341,000
$2,442/mo
Price history
| Date | Event | Price |
|---|---|---|
| 8/20/2026 | Pending sale | $325,000$124/sqft |
Source:  ECAOR #1008208 Report a problem ECAOR #1008208 Report a problem | ||
| 8/7/2026 | Price change | $325,000+1.9%$124/sqft |
Source: ECAOR #1008208 Report a problem | ||
| 7/28/2026 | Pending sale | $319,000$122/sqft |
Source: ECAOR #1008208 Report a problem | ||
| 7/22/2026 | Listed for sale | $319,000-4.6%$122/sqft |
Source: ECAOR #1008208 Report a problem | ||
| 5/22/2025 | Listing removed | $2,250$1/sqft |
Source: Zillow Rentals Report a problem | ||
| 5/16/2025 | Listed for rent | $2,250$1/sqft |
Source: Zillow Rentals Report a problem | ||
| 4/29/2025 | Listing removed | $334,500$127/sqft |
Source: ECAOR #958083 Report a problem | ||
| 3/24/2025 | Price change | $334,500-2.9%$127/sqft |
Source: ECAOR #958083 Report a problem | ||
| 3/8/2025 | Price change | $344,500-1.3%$131/sqft |
Source: ECAOR #958083 Report a problem | ||
| 2/25/2025 | Price change | $349,000-2.8%$133/sqft |
Source: ECAOR #958083 Report a problem | ||
| 2/17/2025 | Price change | $359,000-2.3%$137/sqft |
Source: ECAOR #958083 Report a problem | ||
| 2/7/2025 | Price change | $367,500+5.6%$140/sqft |
Source: ECAOR #958083 Report a problem | ||
| 1/10/2025 | Price change | $347,900-1.9%$133/sqft |
Source: ECAOR #958083 Report a problem | ||
| 11/20/2024 | Price change | $354,800-5.3%$135/sqft |
Source: ECAOR #958083 Report a problem | ||
| 10/4/2024 | Price change | $374,8000%$143/sqft |
Source: ECAOR #958083 Report a problem | ||
| 8/30/2024 | Listed for sale | $374,900+97.3%$143/sqft |
Source: ECAOR #958083 Report a problem | ||
| 11/16/2018 | Sold | $190,000$72/sqft |
Source: ECAOR #793046 Report a problem | ||
Public tax history
| Year | Property taxes | Tax assessment |
|---|---|---|
| 2025 | $4,007 +3.4% | $252,427 +4.1% |
| 2024 | $3,874 -8.3% | $242,482 -7.2% |
| 2023 | $4,225 +75.2% | $261,165 +37.8% |
| 2022 | $2,411 +0.8% | $189,534 +3% |
| 2021 | $2,393 -15.5% | $184,014 +8.8% |
| 2020 | $2,832 +9.2% | $169,075 +11% |
| 2019 | $2,593 -2.2% | $152,373 -1.3% |
| 2018 | $2,651 | $154,400 +11.4% |
| 2017 | $2,651 +56.2% | $138,570 +2.1% |
| 2016 | $1,697 +2.9% | $135,720 +0.7% |
| 2015 | $1,649 -1.5% | $134,777 +0.8% |
| 2014 | $1,673 | $133,707 +1.5% |
| 2013 | -- | $131,731 +1.7% |
| 2012 | -- | $129,529 +3% |
| 2011 | -- | $125,756 +1.5% |
| 2010 | -- | $123,898 +2.7% |
| 2009 | -- | $120,641 +0.1% |
| 2008 | -- | $120,520 +3% |
| 2007 | -- | $117,010 +2.5% |
| 2006 | -- | $114,156 +3% |
| 2005 | -- | $110,831 +3% |
| 2004 | -- | $107,603 +1.9% |
| 2003 | -- | $105,597 +4.2% |
| 2002 | -- | $101,362 +1.8% |
| 2001 | -- | $99,618 |
Find assessor info on the county website
Monthly payment
Est. payment
Payment breakdown
Explore the cost of this home by adjusting the details. Changes won't be saved.Climate risks
Neighborhood: 32536
Nearby schools
Schools provided by the listing agent
- Elementary: Bob Sikes
- Middle: Davidson
- High: Crestview
Source: ECAOR. This data may not be complete. We recommend contacting the local school district to confirm school assignments for this home.
Similar homes
- $324,9004 bd2 ba2k sqft101 Conquest Ave, Crestview, FL 32536For Sale
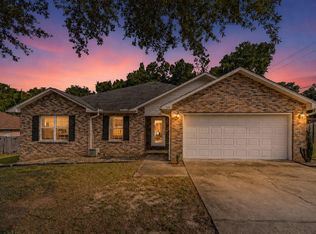
 MLS ID #1009440, Jessica R Kelly, Coldwell Banker Realty. ECAOR
 - $329,0003 bd2 ba1.7k sqft5816 Old Bethel Rd, Crestview, FL 32536For Sale
 MLS ID #1010509, Wanda G Roberts, Wanda G Roberts Realty LLC. ECAOR
 - $350,0004 bd3 ba2.4k sqft156 S Lindberg St, Crestview, FL 32536For Sale
 MLS ID #1005703, Heather Vaughn, The Property Group 850 Inc. ECAOR
 - $329,9504 bd2 ba2k sqft114 Conquest Ave, Crestview, FL 32536For Sale
 MLS ID #1000645, Derek R Pigulski, Diamond Gulf Realty. ECAOR
 - $349,9004 bd2 ba2.3k sqft6280 Equine Dr, Crestview, FL 32536For SaleMLS ID #1008376, Amanda L Gaskin, Briar Patch Realty LLC. ECAOR
- $349,0004 bd2 ba2.3k sqft6305 Havenmist Ln, Crestview, FL 32536For SaleMLS ID #1008738, Michael Tomlin, Coldwell Banker Realty. ECAOR
- $318,0004 bd2 ba1.8k sqft3085 Border Creek Rd, Crestview, FL 32536For SaleMLS ID #1008468, Norma J Busbee, Coldwell Banker Realty. ECAOR
- $313,6004 bd2 ba2k sqft2264 Lewis St, Crestview, FL 32536For SaleMLS ID #1001758, Sherri L Zimmerman, Carriage Hills Realty Inc. ECAOR
- $339,8003 bd2 ba1.7k sqft128 Twin Oak Dr, Crestview, FL 32536For SaleMLS ID #1004970, Anne B Conley, ERA American Real Estate. ECAOR
- $329,9004 bd2 ba2k sqft1244 Northview Dr, Crestview, FL 32536For SaleMLS ID #1008721, Betty Brookshire, Chapter One Realty LLC. ECAOR
- $315,0004 bd2 ba2k sqft2273 Lewis St, Crestview, FL 32536For SaleMLS ID #1000597, Sherry W Fowler, ERA American Real Estate. ECAOR
- $349,9004 bd2 ba2.3k sqft1925 Hidden Springs Dr, Baker, FL 32531For SaleMLS ID #1006473, Katie N Morse, Spence Properties. ECAOR
- $330,0003 bd2 ba1.9k sqft5802 Stafford Blvd, Crestview, FL 32539For SaleMLS ID #1007864, Patti Skinner, Coldwell Banker Realty. ECAOR
- $365,0004 bd2 ba2.1k sqft2182 Hagood Loop, Crestview, FL 32536For SaleMLS ID #999336, The Proper Group, Coldwell Banker Realty. ECAOR
- $289,0003 bd2 ba1.5k sqft404 Bobby Dr, Crestview, FL 32536For SaleMLS ID #1011026, Zarina S Ellis, Ellis Realty LLC. ECAOR
- $335,0004 bd2 ba1.8k sqft3058 Zach Ave, Crestview, FL 32536For SaleMLS ID #1008837, Christy M Dennis, The Property Group 850 Inc. ECAOR
- $400,0004 bd3 ba2.8k sqft2652 Paddock Cir, Crestview, FL 32536For SaleMLS ID #1007070, Debbie K Lewis, ERA American Real Estate. ECAOR
- $335,7503 bd2 ba2k sqft149 Strike Eagle Dr, Crestview, FL 32536For SaleMLS ID #1005811, Merinda Vause, Assurance Realty of NWFL LLC. ECAOR
- $285,5004 bd2 ba1.5k sqft2128 3rd Ave NE, Crestview, FL 32539For SaleMLS ID #986941, Kendra R Sheikho, Coldwell Banker Realty. ECAOR
- $299,9004 bd3 ba2k sqft104 Hollow Cv, Crestview, FL 32539For SaleMLS ID #1008811, Sherry W Fowler, ERA American Real Estate. ECAOR
