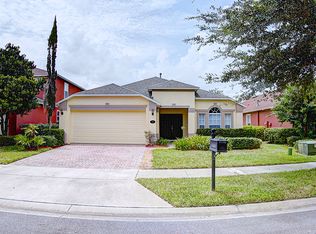
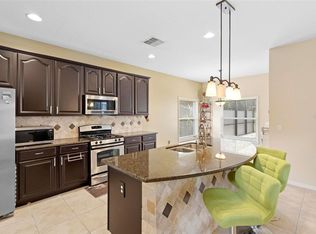
Immaculate 4-Bedroom, 3-Bath Home with Scenic Pond Views, Ideally Located on a Quiet Cul-de-Sac Step into comfort and energy efficiency with this beautifully maintained home, built in 2008 and designed for modern living. Nestled in a peaceful cul-de-sac and surrounded by picturesque walking trails, this property boasts tranquil water views from both the front and back. Constructed with energy-saving features such as foam-insulated block walls, a radiant barrier in the attic, Energy Star-rated appliances, and a newer A/C system, this home is as efficient as it is inviting. The expansive 24x17 covered lanai is perfect for outdoor living, complete with a ceiling fan, upgraded paver flooring, and additional electrical outlets. Relax while enjoying serene views of two ponds and watching native wildlife like sandhill cranes from your fenced backyard, adorned with vibrant flowers, palm trees, and hibiscus. Inside, the open-concept layout features a spacious great room with soaring vaulted ceilings and an abundance of natural light. The kitchen is designed for both style and function, with wood cabinetry topped with crown molding, a breakfast bar with decorative tile, a tile backsplash, a glass-top stove (with gas line ready to connect), and seamless flow into the casual dining and living areas. The primary suite is a true retreat, featuring French doors that open to the lanai, dual walk-in closets, and a luxurious en-suite bathroom with a garden soaking tub, separate glass-enclosed shower, double vanity, and linen closet. Two additional bedrooms are connected by a convenient Jack-and-Jill bathroom, while the fourth bedroom is tucked away in its own hallway near a full guest bath—ideal for visitors or multi-generational living. Enjoy access to outstanding community amenities including pools, two fitness centers, tennis courts, playgrounds, parks, and trails that meander through scenic pond areas. The low HOA fee covers cable, high-speed internet, irrigation water, and full use of the community facilities.
Sold for $350,000
$350,000
140 Gladesdown Ct, Deland, FL 32724
4beds
1,949sqft
Single Family Residence
Built in 2008
6,250 Square Feet Lot
$353,900 Zestimate®
$180/sqft
$2,649 Estimated rent
Home value
$353,900
$322,000 - $389,000
$2,649/mo
Zestimate® history
Owner options
List your home for rent
$2,649/mo
Rent Zestimate®
Find your next renter with Zillow Rental Manager. Plus, with online applications, you can quickly screen prospective tenants – for free.
$2,649/mo
Rent Zestimate®
Refinance and save
$2,637/mo
Est. payment
Refinancing to a lower rate could help reduce your monthly payments and save thousands over the life of the loan.
$2,637/mo
Est. payment
Explore your selling options
Work with a Zillow partner agent
Leverage their expertise and Zillow's premium Showcase listings to get your home seen by more buyers.
Get startedList with your own agent
Get your home in front of millions of buyers by listing it on Zillow.
Learn how to do itSell it yourself
Take full control of how buyers see your home on Zillow by listing For Sale by Owner (FSBO).
List your homeWhat's special
Breakfast barFrench doorsOpen-concept layoutTranquil water viewsPeaceful cul-de-sacSoaring vaulted ceilingsScenic pond views
Zillow last checked:
Listing updated:
Listed by:
Jessee Quinn 907-414-3310,
OAKSTRAND REALTY 888-912-5258
Bought with:
Leah Newth, 3305604
LPT REALTY, LLC
Source: Stellar MLS,MLS#: O6338055 Originating MLS: Suncoast Tampa
Originating MLS: Suncoast Tampa
Facts & features
Interior
Bedrooms & bathrooms
- Bedrooms: 4
- Bathrooms: 3
- Full bathrooms: 3
Primary bedroom
- Features: Walk-In Closet(s)
- Level: First
- Area: 195 Square Feet
- Dimensions: 15x13
Bedroom 2
- Features: Built-in Closet
- Level: First
- Area: 130 Square Feet
- Dimensions: 13x10
Bedroom 3
- Features: Built-in Closet
- Level: First
- Area: 121 Square Feet
- Dimensions: 11x11
Bedroom 4
- Features: Built-in Closet
- Level: First
- Area: 121 Square Feet
- Dimensions: 11x11
Balcony porch lanai
- Features: No Closet
- Level: First
- Area: 408 Square Feet
- Dimensions: 24x17
Great room
- Features: No Closet
- Level: First
- Area: 345 Square Feet
- Dimensions: 23x15
Kitchen
- Features: No Closet
- Level: First
- Area: 165 Square Feet
- Dimensions: 15x11
Heating
- Central, Natural Gas
Cooling
- Central Air
Appliances
- Included: Dishwasher, Disposal, Dryer, Gas Water Heater, Range, Range Hood, Refrigerator, Washer
- Laundry: Inside
Features
- Cathedral Ceiling(s), Ceiling Fan(s), High Ceilings, Kitchen/Family Room Combo, Open Floorplan, Solid Wood Cabinets, Split Bedroom, Vaulted Ceiling(s), Walk-In Closet(s)
- Flooring: Carpet, Ceramic Tile, Vinyl
- Doors: French Doors, Sliding Doors
- Has fireplace: No
Interior area
- Total structure area: 2,821
- Total interior livable area: 1,949 sqft
Property
Parking
- Total spaces: 2
- Parking features: Garage - Attached
- Attached garage spaces: 2
Features
- Levels: One
- Stories: 1
- Patio & porch: Enclosed, Rear Porch, Screened
- Exterior features: Rain Gutters
- Has view: Yes
- View description: Pond
- Has water view: Yes
- Water view: Pond
Lot
- Size: 6,250 Square Feet
Details
- Parcel number: 70260300067000
- Zoning: RESI
- Special conditions: None
Construction
Type & style
- Home type: SingleFamily
- Property subtype: Single Family Residence
Materials
- Block, Stucco
- Foundation: Slab
- Roof: Shingle
Condition
- New construction: No
- Year built: 2008
Utilities & green energy
- Sewer: Public Sewer
- Water: Public
- Utilities for property: BB/HS Internet Available, Cable Available, Electricity Connected, Natural Gas Connected, Sewer Connected, Street Lights, Underground Utilities, Water Connected
Community & HOA
Community
- Features: Fitness Center, Irrigation-Reclaimed Water, Park, Playground, Pool, Tennis Court(s)
- Pet fee: $0 monthly
- Subdivision: VICTORIA PARK INC 04
HOA
- Has HOA: Yes
- Amenities included: Playground, Tennis Court(s), Trail(s)
- Services included: Cable TV, Community Pool, Internet, Manager, Recreational Facilities
- HOA fee: $196 monthly
- HOA name: Lisa Moore
- HOA phone: 407-656-1081
Location
- Region: Deland
Financial & listing details
- Price per square foot: $180/sqft
- Tax assessed value: $320,039
- Annual tax amount: $3,538
- Date on market: 8/21/2025
- Cumulative days on market: 23 days
- Listing terms: Cash,Conventional,FHA,VA Loan
- Ownership: Fee Simple
- Total actual rent: 0
- Electric utility on property: Yes
- Road surface type: Asphalt
Price history
| Date | Event | Price |
|---|---|---|
| 10/16/2025 | Sold | $350,000-4.1%$180/sqft |
Source:  Stellar MLS #O6338055 Report a problem Stellar MLS #O6338055 Report a problem | ||
| 9/18/2025 | Pending sale | $365,000$187/sqft |
Source: Stellar MLS #O6338055 Report a problem | ||
| 8/21/2025 | Listed for sale | $365,000-2.7%$187/sqft |
Source: Stellar MLS #O6338055 Report a problem | ||
| 5/30/2025 | Listing removed | $375,000$192/sqft |
Source: Stellar MLS #O6275090 Report a problem | ||
| 4/24/2025 | Price change | $375,000-3.1%$192/sqft |
Source: Stellar MLS #O6275090 Report a problem | ||
| 4/12/2025 | Price change | $387,000-3%$199/sqft |
Source: Stellar MLS #O6275090 Report a problem | ||
| 3/5/2025 | Price change | $399,000-2.7%$205/sqft |
Source: Stellar MLS #O6275090 Report a problem | ||
| 2/10/2025 | Price change | $410,000-1.2%$210/sqft |
Source: Stellar MLS #O6275090 Report a problem | ||
| 1/30/2025 | Listed for sale | $415,000+80.2%$213/sqft |
Source: Stellar MLS #O6275090 Report a problem | ||
| 3/8/2016 | Sold | $230,250-1%$118/sqft |
Source: Public Record Report a problem | ||
| 2/3/2016 | Pending sale | $232,500$119/sqft |
Source: Coldwell Banker Residential Real Estate - Orlando North/Heathrow #O5411935 Report a problem | ||
| 1/4/2016 | Listed for sale | $232,500+0.2%$119/sqft |
Source: COLDWELL BANKER RESIDENTIAL RE #O5411935 Report a problem | ||
| 12/24/2008 | Sold | $232,000$119/sqft |
Source: Public Record Report a problem | ||
Public tax history
| Year | Property taxes | Tax assessment |
|---|---|---|
| 2025 | $3,618 +2.3% | $320,039 +36.2% |
| 2024 | $3,538 +1.8% | $234,941 +3% |
| 2023 | $3,475 +1.9% | $228,099 +3% |
| 2022 | $3,410 | $221,455 +3% |
| 2021 | -- | $215,005 +1.4% |
| 2020 | $3,487 | $212,036 +2.3% |
| 2019 | $3,487 -1.7% | $207,269 +1.9% |
| 2018 | $3,547 -1.7% | $203,404 +5.5% |
| 2017 | $3,610 -19.7% | $192,824 +5.4% |
| 2016 | $4,497 +7% | $182,913 +3.5% |
| 2015 | $4,201 +1.2% | $176,791 +11.7% |
| 2014 | $4,150 | $158,297 +3.2% |
| 2013 | -- | $153,355 +7.5% |
| 2012 | -- | $142,602 -8.4% |
| 2011 | -- | $155,602 -1% |
| 2010 | -- | $157,121 -1.5% |
| 2009 | -- | $159,550 +298.9% |
| 2007 | -- | $40,000 +175.3% |
| 2006 | -- | $14,527 |
Find assessor info on the county website
Neighborhood: 32724
Nearby homes
- $413,5004 bd4 ba2.8k sqft138 Gladesdown Ct, Deland, FL 32724Off Market

- $394,5004 bd3 ba1.9k sqft142 Gladesdown Ct, Deland, FL 32724Off Market
- $363,9004 bd2 ba2k sqft136 Gladesdown Ct, Deland, FL 32724Off Market
- $418,3005 bd4 ba2.4k sqft144 Gladesdown Ct, Deland, FL 32724Off Market
- $366,0004 bd3 ba1.9k sqft134 Gladesdown Ct, Deland, FL 32724Off Market
- $355,0004 bd3 ba1.9k sqft133 Gladesdown Ct, Deland, FL 32724Sold
- $359,4004 bd3 ba1.9k sqft146 Gladesdown Ct, Deland, FL 32724Off Market
- $363,2004 bd3 ba1.9k sqft132 Gladesdown Ct, Deland, FL 32724Off Market
Nearby schools
GreatSchools rating
- 5/10Freedom Elementary SchoolGrades: PK-5Distance: 0.5 mi
- 4/10Deland Middle SchoolGrades: 6-8Distance: 2.2 mi
- 6/10Deland High SchoolGrades: PK,9-12Distance: 3.7 mi
Get a cash offer in 3 minutes
Find out how much your home could sell for in as little as 3 minutes with a no-obligation cash offer.
Estimated market value
$353,900
Get a cash offer in 3 minutes
Find out how much your home could sell for in as little as 3 minutes with a no-obligation cash offer.
Estimated market value
$353,900
- Florida
- Volusia County
- Deland
- 32724
- 140 Gladesdown Ct
Nearby cities
Nearby zip codes
Other Deland Topics
