Skip main navigation
Closed
  • $218,000

    140 Glenn Bryant Rd, Hinesville, GA 31313

    3beds
    1,117sqft
    Single Family Residence
    Built in 1981
    -- sqft lot
    $216,300 Zestimate®
    $195/sqft
    $1,533 Estimated rent

    Home value

    $216,300

    $195,000 - $242,000

    $1,533/mo

    Zestimate® history
    Loading
    Loading...

    Owner options

    List your home for rent

    $1,533/mo

    Rent Zestimate®

    Find your next renter with Zillow Rental Manager. Plus, with online applications, you can quickly screen prospective tenants – for free.

    Learn more

    $1,533/mo

    Rent Zestimate®

    Refinance and save

    $1,522/mo

    Est. payment

    Refinancing to a lower rate could help reduce your monthly payments and save thousands over the life of the loan.

    See today's rates

    $1,522/mo

    Est. payment

    Explore your selling options

    Work with a Zillow partner agent

    Leverage their expertise and Zillow's premium Showcase listings to get your home seen by more buyers.

    Get started

    List with your own agent

    Get your home in front of millions of buyers by listing it on Zillow.

    Learn how to do it

    Sell it yourself

    Take full control of how buyers see your home on Zillow by listing For Sale by Owner (FSBO).

    List your home

    What's special


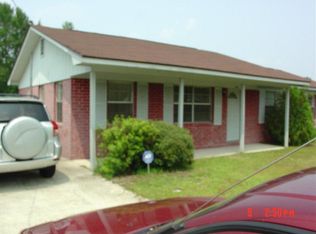
    Adorable & Affordable! This home is located in the heart of Hinesville close to retail, restaurants, schools and Fort Stewart with NO HOA. Upon entry you will feel right at home in the living room with abundant natural light. Updated kitchen features stainless appliances, fresh grey cabinets & marble look countertops. Very spacious master suite features a sitting area with endless use possibilities, stylish barn doors on the closet & updated ensuite bath with wall-tiled tub/shower. Enjoy easy maintenance living with a roof less than 10 years old, water heater less than 5 years old, well maintained HVAC system, freshly painted 1 yr ago & 1 yr old modern luxury vinyl plank flooring throughout home (NO Carpet!). Tour this cutie soon to see why you'll fall in love without breaking the bank!

    Zillow last checked:

    Listing updated:

    Listed by:

    Michelle Duncan 912-463-9900,

    Century 21 Action Realty,

    The Home Team 917-817-8542,

    Century 21 Action Realty

    Bought with:

    Non Mls Salesperson

    Non-Mls Company

    Source: GAMLS,MLS#: 10459047MLS Logo

    Facts & features

    Interior

    Bedrooms & bathrooms
    • Bedrooms: 3
    • Bathrooms: 2
    • Full bathrooms: 2
    • Main level bathrooms: 2
    • Main level bedrooms: 3
    Rooms
    • Room types: Great Room, Laundry
    Heating
    • Central, Electric
    Cooling
    • Ceiling Fan(s), Central Air, Electric
    Appliances
    • Included: Dishwasher, Disposal, Electric Water Heater, Microwave, Oven/Range (Combo), Refrigerator, Stainless Steel Appliance(s)
    • Laundry: Other
    Features
    • Master On Main Level, Split Bedroom Plan
    • Flooring: Vinyl
    • Windows: Double Pane Windows
    • Basement: None
    • Has fireplace: No
    • Common walls with other units/homes: No Common Walls
    Interior area
    • Total structure area: 1,117
    • Total interior livable area: 1,117 sqft
    • Finished area above ground: 1,117
    • Finished area below ground: 0

    Property

    Parking
    • Parking features: Off Street
    Features
    • Levels: One
    • Stories: 1
    • Patio & porch: Patio
    • Fencing: Back Yard,Chain Link,Wood
    Lot
    • Features: Level
    Details
    • Parcel number: 047B 314

    Construction

    Type & style
    • Home type: SingleFamily
    • Architectural style: Brick 4 Side,Ranch,Traditional
    • Property subtype: Single Family Residence
    Materials
    • Brick
    • Foundation: Slab
    • Roof: Composition
    Condition
    • Updated/Remodeled
    • New construction: No
    • Year built: 1981

    Utilities & green energy

    • Sewer: Public Sewer
    • Water: Public
    • Utilities for property: Electricity Available, Sewer Available

    Community & HOA

    Community
    • Features: Sidewalks
    • Security: Security System, Smoke Detector(s)
    • Subdivision: Deerwood
    HOA
    • Has HOA: No
    • Services included: None
    Location
    • Region: Hinesville

    Financial & listing details

    • Price per square foot: $195/sqft
    • Tax assessed value: $209,262
    • Annual tax amount: $3,491
    • Date on market: 2/13/2025
    • Cumulative days on market: 5 days
    • Listing agreement: Exclusive Agency
    • Listing terms: Cash,Conventional,FHA,VA Loan
    • Electric utility on property: Yes

    Price history

    DateEventPrice
    3/28/2025Sold$218,000+1.4%$195/sqft
    Source: GAMLS #10459047 Report a problem
    3/3/2025Pending sale$215,000$192/sqft
    Source: Hive MLS #325930 Report a problem
    2/18/2025Contingent$215,000$192/sqft
    Source: HABR #159339 Report a problem
    2/13/2025Listed for sale$215,000+7.6%$192/sqft
    Source: HABR #159339 Report a problem
    11/2/2022Sold$199,800+0.4%$179/sqft
    Source: Public Record Report a problem
    11/1/2022Pending sale$199,000$178/sqft
    Source: HABR #145269 Report a problem
    9/17/2022Contingent$199,000$178/sqft
    Source: HABR #145269 Report a problem
    9/14/2022Listed for sale$199,000+42.1%$178/sqft
    Source: HABR #145269 Report a problem
    6/18/2021Sold$140,000+115.4%$125/sqft
    Source: Public Record Report a problem
    3/16/2021Sold$65,000-7.1%$58/sqft
    Source: Public Record Report a problem
    2/11/2021Contingent$70,000$63/sqft
    Source: HABR #138151 Report a problem
    2/11/2021Pending sale$70,000$63/sqft
    Source: Coldwell Banker Southern Coast #138151 Report a problem
    2/11/2021Listed for sale$70,000$63/sqft
    Source: Coldwell Banker Southern Coast #138151 Report a problem

    Public tax history

    YearProperty taxesTax assessment
    2025$4,068 +4.1%$83,705 +17.8%
    2024$3,909 +25.4%$71,060 +14.3%
    2023$3,116 +37.2%$62,168 +27.7%
    2022$2,271 +73.4%$48,694 +55.7%
    2021$1,310 +12.7%$31,265 +11.3%
    2020$1,163 +8.9%$28,096 +7.3%
    2019$1,068 +0.2%$26,175 -1.1%
    2018$1,065 +20.9%$26,463 -1.1%
    2017$881 $26,751
    Find assessor info on the county website

    Neighborhood: 31313

    Nearby schools

    GreatSchools rating
    Schools provided by the listing agent
    • Elementary: Lyman Hall
    • Middle: Snelson Golden
    • High: Bradwell

    Source: GAMLS. This data may not be complete. We recommend contacting the local school district to confirm school assignments for this home.

    Sell for more on Zillow
    Get a Zillow Showcase℠ listing at no additional cost and you could sell for .
    $216,300
    2% more
    +$4,326
    With Zillow Showcase(estimated)
    $220,626
    Sell for more on Zillow
    Get a Zillow Showcase℠ listing at no additional cost and you could sell for .
    $216,300
    2% more
    +$4,326
    With Zillow Showcase(estimated)
    $220,626