Skip main navigation
Under contract
  • Price cut: $1K (5/11)
    $379,000

    140 Godfrey Drive, McCormick, SC 29835

    3beds
    1,704sqft
    : 
    Loading
    Get pre-qualified
    Single Family Residence
    Built in 2023
    0.3 Acres Lot
    $368,600 Zestimate®
    $222/sqft
    $180/mo HOA

    What's special

    Raised-panel doorsSense of privacyEnhanced insulation throughoutCrown moldingTray ceilingsZero-entry showerDual vanities
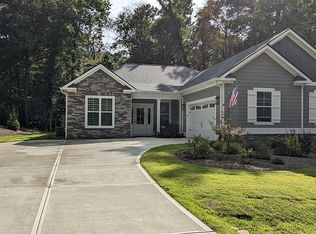
    WELCOME TO 140 GODFREY DRIVE -- WHY WAIT TO BUILD WHEN YOU CAN START LIVING IN SAVANNAH LAKES VILLAGE NOW? If you've been thinking about building... then take a look at this like new home. This 2023 Crabapple model by Capital Homes in Shenandoah offers the same fresh, modern feel of new construction--without the time, stress, or added costs that come with building. No delays, no surprises... just move in and start enjoying it. Inside, the home strikes the perfect balance between clean design and comfortable living. Neutral tones and timeless finishes create a space that feels light, open, and easy to make your own. Details like crown molding, tray ceilings, raised-panel doors, and wainscoting add just the right amount of character without overwhelming the space. This home also features numerous upgrades beyond the standard floor plan, creating a more functional and elevated living experience. The layout has been thoughtfully enhanced to make everyday living feel natural and effortless, with a seamless flow between the main living area, kitchen, and dining space--ideal for entertaining or simply enjoying a quiet evening at home. The living room is equipped with built-in surround sound, creating an immersive space for relaxing or hosting. The kitchen is both stylish and functional, featuring granite countertops and a full granite backsplash, along with quality cabinetry and ample space to gather. The primary suite offers a comfortable and well-appointed retreat, featuring a spa-like bath with a zero-entry shower and dual vanities, along with an expanded walk-in closet with custom wood shelving--providing both convenience and generous storage. Step outside and you'll find one of this home's most appealing features--a sense of privacy that's hard to come by. The backyard offers a peaceful, more secluded setting, allowing you to truly relax and enjoy your surroundings. The expanded screened porch with vaulted ceilings creates an open, airy outdoor living space--perfect for morning coffee, evening unwinding, or enjoying the hot tub after a day on the golf course or lake. Just beyond, the enlarged grilling patio is ready for cookouts, outdoor dining, and taking full advantage of the warmer days ahead. With enhanced insulation throughout, the home is built for comfort and efficiency in every season. Located in Shenandoah, you're just a quick golf cart ride to Tara Golf Course, the River Grille, Café, Pub, and the Recreation Center. And with Lake Thurmond just minutes away, boating, fishing, and lakeside afternoons are always within reach. Homes like this offer what buyers are looking for--newer construction, thoughtful upgrades, privacy, and a great location. While many are considering building, this home is ready now. With spring here and the weather warming, it's the perfect time to start enjoying golf, lake days, and the Savannah Lakes Village lifestyle. Come see the beautiful 140 Godfrey Drive and experience it for yourself.
    105 days
    |
    145
    |
    3
    |

    Zillow last checked:

    Listing updated:

    Listed by:

    Erin Hill 703-994-6470,

    Greene Advantage Realty

    Source: Hive MLS,MLS#: 98253930MLS LogoOriginating MLS: REALTORS® of Greater Augusta

      Facts & features

      Interior

      Bedrooms & bathrooms
      • Bedrooms: 3
      • Bathrooms: 2
      • Full bathrooms: 2
      Rooms
      • Room types: Bedroom 2, Bedroom 3, Family Room, Dining Room, Master Bedroom
      Primary bedroom
      • Level: Main
      • Dimensions: 15.2 x 13
      Bedroom 2
      • Level: Main
      • Dimensions: 11 x 11
      Bedroom 3
      • Level: Main
      • Dimensions: 11 x 11
      Dining room
      • Level: Main
      • Dimensions: 12 x 11.2
      Family room
      • Level: Main
      • Dimensions: 18 x 18.2
      Kitchen
      • Level: Main
      • Dimensions: 13.6 x 11
      Heating
      • Propane, Heat Pump, Fireplace(s), Electric
      Cooling
      • Ceiling Fan(s), Heat Pump
      Appliances
      • Included: Vented Exhaust Fan, Built-In Microwave, Refrigerator, Range, Disposal, Dishwasher
      • Laundry: Dryer Hookup, Washer Hookup
      Features
      • Walk-in Closet(s), Entrance Foyer, Kitchen Island, Pantry, Blinds/Shades, Walk-In Closet(s), Wired for Data
      • Flooring: LVT/LVP, Carpet, Ceramic Tile
      • Windows: Thermal Windows
      • Basement: None
      • Attic: Partially Floored,Pull Down Stairs
      Interior area
      • Total structure area: 1,704
      • Total interior livable area: 1,704 sqft

      Property

      Parking
      • Total spaces: 2
      • Parking features: Attached, Concrete, Garage Door Opener, Garage
      • Has attached garage: Yes
      Accessibility
      • Accessibility features: None
      Features
      • Levels: One
      • Patio & porch: Patio, Porch, Screened, See Remarks, Front Porch
      • Pool features: Pool/Spa Combo
      Lot
      • Size: 0.3 Acres
      • Dimensions: 88.15 x 145.58 x 97.68 x 140.37
      • Features: Wooded, Sprinklers in Front, Sprinklers in Rear
      Details
      • Parcel number: 0770054003
      • Special conditions: Standard

      Construction

      Type & style
      • Home type: SingleFamily
      • Property subtype: Single Family Residence
      Materials
      • Stone, Fiber Cement
      • Foundation: Slab
      • Roof: Composition
      Condition
      • New construction: No
      • Year built: 2023

      Utilities & green energy

      • Sewer: Public Sewer
      • Water: Public
      • Utilities for property: Cable Available

      Community & HOA

      Community
      • Security: Smoke Detector(s)
      • Subdivision: Savannah Lakes Village
      HOA
      • Has HOA: Yes
      • Amenities included: Clubhouse, Pool, Golf Course, Pickleball, Street Lights, Tennis Court(s), Trail(s), See Remarks
      • HOA fee: $2,160 annually
      Location
      • Region: Mc Cormick

      Financial & listing details

      • Price per square foot: $222/sqft
      • Tax assessed value: $347,350
      • Annual tax amount: $2,555
      • Date on market: 3/23/2026
      • Cumulative days on market: 313 days
      • Listing agreement: Exclusive Right To Sell
      • Listing terms: Cash,Conventional

        Estimated market value

        $368,600

        $350,000 - $387,000

        $2,184/mo

        Price history

        DateEventPrice
        6/29/2026Contingent$379,000$222/sqft
        Source: Hive MLS #98253930 Report a problem
        5/11/2026Price change$379,000-0.3%$222/sqft
        Source: Hive MLS #98253930 Report a problem
        10/31/2025Price change$380,000-1.3%$223/sqft
        Source: Hive MLS #545644 Report a problem
        10/20/2025Price change$385,000-2.4%$226/sqft
        Source: Hive MLS #545644 Report a problem
        9/9/2025Price change$394,500-1.1%$232/sqft
        Source: REALTORS® of Greater Augusta #545644 Report a problem
        8/11/2025Listed for sale$399,000$234/sqft
        Source: REALTORS® of Greater Augusta #545644 Report a problem

        Public tax history

        YearProperty taxesTax assessment
        2024$2,555 +1150.7%$13,890 +2215%
        2023$204 $600
        2022-- --
        2021-- --
        2020-- --
        2018-- --
        2017-- --
        2016-- --
        2015-- --
        2014-- --
        Find assessor info on the county website

        Monthly payment

        Est. payment

        Payment breakdown

        Explore the cost of this home by adjusting the details. Changes won't be saved.
        All calculations are estimates and provided by Zillow, Inc. for informational purposes only. Actual amounts may vary.
        HOA fees may include property taxes on listings classified as Co-Ops. Contact the listing agent and/or owner for fee details.
        Mortgage interest rates are dependent on a number of factors, including credit score, down payment, and repayment length. Interest rate data provided by Zillow Group Marketplace, Inc. as of 1/1/1970 from various mortgage lenders with which we have lead or other similar arrangements; the Estimated Payment is an average of those rates.
        See how much you could borrow to make a competitive offer.

        Climate risks

        Neighborhood: Savannah Lakes Village

        Getting around

        0 / 100
        Car-Dependent
        15 / 100
        Somewhat Bikeable

        Nearby schools

        GreatSchools rating
        Schools provided by the listing agent
        • Elementary: McCormick Elementary
        • Middle: MCCORMICK MIDDLE
        • High: McCormick

        Source: Hive MLS. This data may not be complete. We recommend contacting the local school district to confirm school assignments for this home.

        A local agent can set up tours, give advice and negotiate with sellers.

        Browse local experts

        Similar homes