Beautifully renovated & expanded, single level 3BR/2.5BA home, boasting a blend of idyllic indoor/outdoor living, comfort, luxury & convenience. Grand entry with inspiring lines, vaulted ceilings, magazine-worthy chef's kitchen with custom Italian cabinetry, beautiful built-ins, large center island and Thermador appliances. European oak wide plank wood flooring throughout, wide hallways seamlessly integrate the living spaces. A perfectly located powder room, full size pantry and laundry room. New linear gas fireplace with masterful venetian plaster surround. A luxury primary suite with a sitting area, spa-inspired bathroom, walk-in closet, and abundant natural light. All new plumbing, electrical, HVAC, windows, doors and much more. Spacious outdoor area with a back and side yards, 2-car garage with electric car charger outlet. Located in the wonderful Mariner Cove neighborhood, known for its close-knit community and fun family events, close to top schools, world class hiking and biking trails, parks and all recreation activities. Near Nugget Market, Village Shopping Center, Town Center with its coffee shops and restaurants. Easy access to a freeway, close proximity to San Francisco, Muir woods, Wine country, and other great destinations and venues.
Closed
$2,465,000
140 Golden Hind Passage, Corte Madera, CA 94925
3beds
1,915sqft
Single Family Residence
Built in ----
8,084 Square Feet Lot
$2,401,400 Zestimate®
$1,287/sqft
$7,583 Estimated rent
Home value
$2,401,400
$2.23M - $2.59M
$7,583/mo
Zestimate® history
Owner options
List your home for rent
$7,583/mo
Rent Zestimate®
Find your next renter with Zillow Rental Manager. Plus, with online applications, you can quickly screen prospective tenants – for free.
$7,583/mo
Rent Zestimate®
Refinance and save
$15,770/mo
Est. payment
Refinancing to a lower rate could help reduce your monthly payments and save thousands over the life of the loan.
$15,770/mo
Est. payment
Explore your selling options
Work with a Zillow partner agent
Leverage their expertise and Zillow's premium Showcase listings to get your home seen by more buyers.
Get startedList with your own agent
Get your home in front of millions of buyers by listing it on Zillow.
Learn how to do itSell it yourself
Take full control of how buyers see your home on Zillow by listing For Sale by Owner (FSBO).
List your homeWhat's special
New linear gas fireplaceBeautiful built - insNew plumbingWine countryWide hallwaysClose to top schoolsMuir woods
Zillow last checked:
Listing updated:
Listed by:
Tatyana Mironova DRE #01979935 415-855-5997,
Radius Agent Realty 415-917-1921
Bought with:
Michelle Hunter
Compass
Joseph A Marko
Compass
Source: BAREIS,MLS#: 323928971 Originating MLS: Marin County
Originating MLS: Marin CountyFacts & features
Interior
Bedrooms & bathrooms
- Bedrooms: 3
- Bathrooms: 3
- Full bathrooms: 2
- 1/2 bathrooms: 1
Rooms
- Room types: Dining Room, Kitchen, Laundry, Living Room, Master Bathroom, Master Bedroom
Primary bedroom
- Features: Ground Floor, Outside Access, Sitting Area, Walk-In Closet(s)
Bedroom
- Level: Main
Primary bathroom
- Features: Double Vanity, Low-Flow Shower(s), Low-Flow Toilet(s), Multiple Shower Heads, Soaking Tub, Tile, Tub, Window
Bathroom
- Features: Closet, Low-Flow Shower(s), Tile
- Level: Main
Dining room
- Features: Dining/Living Combo
- Level: Main
Family room
- Features: Cathedral/Vaulted
Kitchen
- Features: Butlers Pantry, Kitchen Island, Pantry Cabinet, Quartz Counter, Skylight(s), Slab Counter
- Level: Main
Living room
- Features: Cathedral/Vaulted, Open Beam Ceiling
- Level: Main
Heating
- Electric, Fireplace(s), Gas
Cooling
- Central Air
Appliances
- Included: Built-In Gas Oven, Built-In Refrigerator, Dishwasher, Disposal, ENERGY STAR Qualified Appliances, Gas Cooktop, Gas Plumbed, Gas Water Heater, Range Hood, Microwave, Tankless Water Heater, Wine Refrigerator
- Laundry: Inside Area, Inside Room
Features
- Cathedral Ceiling(s), Formal Entry, Open Beam Ceiling, Storage
- Flooring: Tile, Wood
- Windows: Skylight(s), Screens
- Has basement: No
- Number of fireplaces: 1
- Fireplace features: Gas Piped, Living Room
Interior area
- Total structure area: 1,915
- Total interior livable area: 1,915 sqft
Property
Parking
- Total spaces: 4
- Parking features: Attached, Electric Vehicle Charging Station(s), Side By Side, Open, Uncovered Parking Spaces 2+
- Attached garage spaces: 2
- Has uncovered spaces: Yes
Features
- Stories: 1
Lot
- Size: 8,084 Square Feet
- Features: Corner Lot
Details
- Parcel number: 02620208
- Special conditions: Standard
Construction
Type & style
- Home type: SingleFamily
- Architectural style: Modern/High Tech
- Property subtype: Single Family Residence
Materials
- Ceiling Insulation, Concrete, Plaster, Stucco, Vinyl Siding, Wall Insulation, Wood
- Foundation: Concrete Perimeter
- Roof: Composition
Condition
- New Construction
- New construction: Yes
Utilities & green energy
- Water: Public
- Utilities for property: Cable Available, Cable Connected, Internet Available, Natural Gas Available, Public, Sewer Connected
Community & HOA
Community
- Security: Carbon Monoxide Detector(s), Fire Alarm, Smoke Detector(s)
HOA
- Has HOA: No
Location
- Region: Corte Madera
Financial & listing details
- Price per square foot: $1,287/sqft
- Tax assessed value: $1,492,451
- Annual tax amount: $18,131
- Date on market: 12/9/2023
Price history
| Date | Event | Price |
|---|---|---|
| 1/29/2024 | Sold | $2,465,000+0.6%$1,287/sqft |
Source:  BAREIS #323928971 Report a problem BAREIS #323928971 Report a problem | ||
| 12/10/2023 | Listed for sale | $2,450,000+63.3%$1,279/sqft |
Source: BAREIS #323928971 Report a problem | ||
| 6/10/2022 | Sold | $1,500,000$783/sqft |
Source: Public Record Report a problem | ||
Public tax history
| Year | Property taxes | Tax assessment |
|---|---|---|
| 2025 | $18,131 -43.7% | $1,492,451 -37.8% |
| 2024 | $32,229 +65.5% | $2,398,100 +56.7% |
| 2023 | $19,475 +0.8% | $1,530,000 +1287.5% |
| 2022 | $19,313 +432.1% | $110,268 +2% |
| 2021 | $3,630 +1.5% | $108,107 +1% |
| 2020 | $3,577 +4.6% | $107,016 +2% |
| 2019 | $3,419 +9.6% | $104,918 +2% |
| 2018 | $3,121 -1.1% | $102,861 +2% |
| 2017 | $3,154 +3.5% | $100,844 +2% |
| 2016 | $3,048 +7.4% | $98,867 +1.5% |
| 2015 | $2,837 +4% | $97,382 +2% |
| 2014 | $2,728 | $95,475 +0.5% |
| 2013 | -- | $95,043 +2% |
| 2012 | -- | $93,180 +2% |
| 2011 | -- | $91,354 +0.8% |
| 2010 | -- | $90,671 -0.2% |
| 2009 | -- | $90,887 +2% |
| 2008 | -- | $89,104 +2% |
| 2007 | -- | $87,358 +2% |
| 2006 | -- | $85,645 +2% |
| 2005 | -- | $83,966 +2% |
| 2004 | -- | $82,320 +1.9% |
| 2003 | -- | $80,812 +2% |
| 2002 | -- | $79,228 +2% |
| 2001 | -- | $77,675 |
Find assessor info on the county website
Neighborhood: 94925
Nearby homes
- $1,927,7003 bd2 ba1.5k sqft144 Golden Hind Psge, Corte Madera, CA 94925Off Market
- $2,387,0003 bd2 ba2.2k sqft53 Diamond Head Psge, Corte Madera, CA 94925Off Market
- $2,238,1003 bd2 ba2k sqft60 Staghound Psge, Corte Madera, CA 94925Off Market
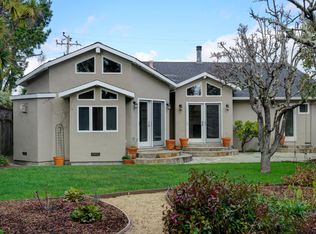
- $1,952,7003 bd2 ba1.6k sqft136 Golden Hind Psge, Corte Madera, CA 94925Off Market
- $1,722,2003 bd2 ba1.5k sqft148 Golden Hind Psge, Corte Madera, CA 94925Off Market
- $1,729,0003 bd2 ba1.5k sqft49 Diamond Head Psge, Corte Madera, CA 94925Off Market
- $1,596,8003 bd2 ba1.3k sqft135 Golden Hind Psge, Corte Madera, CA 94925Off Market
- $1,602,1003 bd2 ba1.6k sqft56 Staghound Psge, Corte Madera, CA 94925Off Market
Nearby schools
GreatSchools rating
- 10/10The Cove SchoolGrades: K-5Distance: 0.2 mi
- 9/10Hall Middle SchoolGrades: 6-8Distance: 2 mi
- 10/10Redwood High SchoolGrades: 9-12Distance: 1.6 mi
Get a cash offer in 3 minutes
Find out how much your home could sell for in as little as 3 minutes with a no-obligation cash offer.
Estimated market value
$2,401,400
Get a cash offer in 3 minutes
Find out how much your home could sell for in as little as 3 minutes with a no-obligation cash offer.
Estimated market value
$2,401,400
- California
- Marin County
- Corte Madera
- 94925
- 140 Golden Hind Passage
Nearby cities
Nearby zip codes
Other Corte Madera Topics
