Skip main navigation
Off market
  • $613,300

    140 Gooselake Cir, Chico, CA 95973

    3beds
    1,705sqft
    SingleFamily
    Built in 2012
    7,405 Square Feet Lot
    $613,300 Zestimate®
    $360/sqft
    $2,857 Estimated rent

    Home value

    $613,300

    $583,000 - $644,000

    $2,857/mo

    Zestimate® history
    Loading
    Loading...

    Owner options

    List your home for rent

    $2,857/mo

    Rent Zestimate®

    Find your next renter with Zillow Rental Manager. Plus, with online applications, you can quickly screen prospective tenants – for free.

    Learn more

    $2,857/mo

    Rent Zestimate®

    Refinance and save

    $3,859/mo

    Est. payment

    Refinancing to a lower rate could help reduce your monthly payments and save thousands over the life of the loan.

    See today's rates

    $3,859/mo

    Est. payment

    Explore your selling options

    Work with a Zillow partner agent

    Leverage their expertise and Zillow's premium Showcase listings to get your home seen by more buyers.

    Get started

    List with your own agent

    Get your home in front of millions of buyers by listing it on Zillow.

    Learn how to do it

    Sell it yourself

    Take full control of how buyers see your home on Zillow by listing For Sale by Owner (FSBO).

    List your home

    What's special

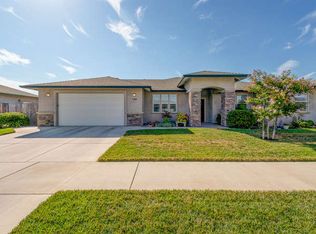
    Looking for a new construction home without the wait? Fully loaded 2012 Webb constructed, single owner home bordering the bike trail, near Degarmo Park, Shasta Elementary, shops and restaurants! Praise worthy curb appeal with beautiful flagstone surround covered front porch. Large tiled formal entry leads to carpeted living room with vaulted ceiling and focal rock surround gas fireplace with surround sound and TV wiring in the wall. Gourmet kitchen showcases stainless steel gas appliances, upgraded wood cabinetry with lazy susans, black bull-nose granite counter tops with full tile back-splash and complementary tiled island with outlets on each end. Laundry room with utility sink, pantry and extra freezer leads to MASSIVE garage with an extra storage/gym area, insulated garage door and clear coated epoxy flooring. On the far wing is a full bathroom with a tub that has never been used and three carpeted bedrooms, including master, with dual vanity en-suite, walk-in closet and tiled, door-less walk-in shower. Expansive covered back patio, also wired for sound with gas BBQ stub overlooking the cross-fenced lawn with border planting areas. Don't miss the chance to own this clean and inviting property that feels like home the moment you walk in.

    This property is off market, which means it's not currently listed for sale or rent on Zillow. This may be different from what's available on other websites or public sources.

    Facts & features

    Interior

    Bedrooms & bathrooms
    • Bedrooms: 3
    • Bathrooms: 2
    • Full bathrooms: 2
    Heating
    • Forced air
    Cooling
    • Central
    Appliances
    • Included: Dishwasher, Garbage disposal, Microwave, Refrigerator
    • Laundry: Individual Room, Inside, Washer Hookup
    Features
    • Recessed Lighting, Tile Counters, Built-Ins, High Ceilings (9 Feet+), Open Floor Plan
    • Flooring: Tile, Carpet
    • Doors: Sliding Glass Door(s)
    • Windows: Blinds, Screens
    • Has fireplace: Yes
    • Common walls with other units/homes: No Common Walls
    Interior area
    • Total interior livable area: 1,705 sqft

    Property

    Parking
    • Total spaces: 4
    • Parking features: Garage - Attached
    Features
    • Levels: One
    • Fencing: Cross Fenced
    Lot
    • Size: 7,405 sqft
    • Features: Back Yard, Front Yard, Landscaped, Yard, Park Nearby
    Details
    • Parcel number: 006790074000
    • Special conditions: Standard

    Construction

    Type & style
    • Home type: SingleFamily
    Materials
    • wood frame
    • Roof: Composition
    Condition
    • Turnkey
    • Year built: 2012

    Utilities & green energy

    • Sewer: Public Sewer
    • Water: Public

    Community & neighborhood

    Location
    • Region: Chico

    Other

    Other facts
    • CommonWalls: No Common Walls
    • ConstructionMaterials: Stucco
    • Cooling: Whole House Fan
    • PropertyType: Residential
    • StateOrProvince: CA
    • YearBuiltSource: Assessor
    • LaundryFeatures: Individual Room, Inside, Washer Hookup
    • ParkingFeatures: Garage, Driveway - Concrete, Driveway, Garage - Front Entry, Oversized
    • PreviousStandardStatus: Active
    • StandardStatus: Pending
    • CommunityFeatures: Sidewalks, Suburban, Curbs, Street Lighting
    • EatingArea: Area, Breakfast Counter / Bar, Separated
    • LotFeatures: Back Yard, Front Yard, Landscaped, Yard, Park Nearby
    • SpecialListingConditions: Standard
    • RoomType: Main Floor Bedroom, Master Suite, All Bedrooms Down, Formal Entry, Entry, Main Floor Master Bedroom, Kitchen, Laundry
    • DoorFeatures: Sliding Glass Door(s)
    • InteriorFeatures: Recessed Lighting, Tile Counters, Built-Ins, High Ceilings (9 Feet+), Open Floor Plan
    • PropertyCondition: Turnkey
    • WindowFeatures: Blinds, Screens
    • Appliances: Gas Oven, Gas Stove
    • CountyOrParish: Butte
    • View: Neighborhood
    • Fencing: Cross Fenced
    • InteriorFeatures: Pantry
    • StreetSuffix: Circle
    • City: Chico
    • HighSchoolDistrict: Chico Unified
    • Levels: One
    • ElevationUnits: Feet
    • LivingAreaUnits: Square Feet
    • WaterSource: Public
    • LotSizeSource: Assessor
    • FoundationDetails: Slab
    • Country: US
    • RoomKitchenFeatures: Kitchen Island, Granite Counters, Tile Counters, Built-in Trash/Recycling
    • RoomBathroomFeatures: Shower in Tub, Shower, Double Sinks In Master Bath, Upgraded, Walk-in shower, Exhaust fan(s), Tile Counters
    • Sewer: Public Sewer
    • ParcelNumber: 006790074000

    Price history

    DateEventPrice
    2/13/2019Sold$500,000+16.6%$293/sqft
    Source: Public Record Report a problem
    1/22/2019Pending sale$429,000$252/sqft
    Source: Keller Williams Realty Chico Area #SN19013030 Report a problem
    1/18/2019Listed for sale$429,000+41.1%$252/sqft
    Source: Keller Williams Realty Chico Area #SN19013030 Report a problem
    4/20/2012Sold$304,000+1.7%$178/sqft
    Source: Public Record Report a problem
    7/8/2011Listing removed$299,000$175/sqft
    Source: Webb Real Estate #CH201010711 Report a problem
    6/18/2011Listed for sale$299,000$175/sqft
    Source: Webb Real Estate #CH201010711 Report a problem

    Public tax history

    YearProperty taxesTax assessment
    2025$6,155 +7.2%$501,428 +2%
    2024$5,742 +1.1%$491,597 +2%
    2023$5,677 +1.1%$481,959 +2%
    2022$5,616 +2.9%$472,510 +2%
    2021$5,457 +1.9%$463,246 +1%
    2020$5,353 +36.2%$458,497 +33.9%
    2019$3,929 +3.4%$342,293 +2%
    2018$3,799 +2.5%$335,582 +2%
    2017$3,708 +9.6%$329,003 +2%
    2016$3,382 +2.5%$322,553 +1.5%
    2015$3,301 $317,709 +2%
    2014$3,301 $311,487 +0.5%
    2013-- $310,080 +287.6%
    2012-- $80,000 -3.9%
    2011-- $83,210 +0.8%
    2010-- $82,589

    Find assessor info on the county website

    Neighborhood: 95973

    Nearby schools

    GreatSchools rating
    Schools provided by the listing agent
    • District: Chico Unified

    Source: The MLS. This data may not be complete. We recommend contacting the local school district to confirm school assignments for this home.

    Get pre-qualified for a loan
    At Zillow Home Loans, we can pre-qualify you in as little as 5 minutes with no impact to your credit score.

    An equal housing lender. NMLS #10287.