Skip main navigation
Closed
  • $258,000

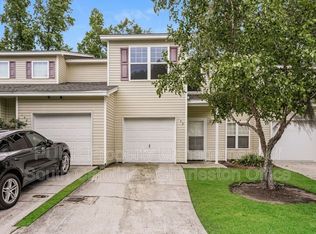
    140 Grand Oaks Dr, Ladson, SC 29456

    3beds
    1,540sqft
    Townhouse
    Built in 2006
    1,306.8 Square Feet Lot
    $256,200 Zestimate®
    $168/sqft
    $1,971 Estimated rent

    Home value

    $256,200

    $243,000 - $269,000

    $1,971/mo

    Zestimate® history
    Loading
    Loading...

    Owner options

    List your home for rent

    $1,971/mo

    Rent Zestimate®

    Find your next renter with Zillow Rental Manager. Plus, with online applications, you can quickly screen prospective tenants – for free.

    Learn more

    $1,971/mo

    Rent Zestimate®

    Refinance and save

    $1,513/mo

    Est. payment

    Refinancing to a lower rate could help reduce your monthly payments and save thousands over the life of the loan.

    See today's rates

    $1,513/mo

    Est. payment

    Explore your selling options

    Work with a Zillow partner agent

    Leverage their expertise and Zillow's premium Showcase listings to get your home seen by more buyers.

    Get started

    List with your own agent

    Get your home in front of millions of buyers by listing it on Zillow.

    Learn how to do it

    Sell it yourself

    Take full control of how buyers see your home on Zillow by listing For Sale by Owner (FSBO).

    List your home

    What's special

    Community poolSpacious kitchenWide entrance foyerGrand oaksPowder roomAdditional parking area
    This is the most desired floor plan which includes 3 full baths plus powder room. Primary bedrooms are up and down....your choice. Downstairs has wide entrance foyer, living room, spacious kitchen and dining area. Each bedroom has a large walk-in closet. This is an end unit and is on the very scenic pond. A one car garage plus additional parking area. There is a new dishwasher and water heater. Community pool, pavillion. and playground. Grand Oaks is a secluded community yet very convenient to all points of necessity and interest. Excellent DD2 schools service this area. Refrigerator, washer, dryer are negotiable. See an attachment for detailed items covered by HOA fee. Easy to show.

    Zillow last checked:

    Listing updated:

    Listed by:

    AgentOwned Realty Co. Premier Group, Inc.

    Bought with:

    EXP Realty LLC

    Source: CTMLS,MLS#: 24012303MLS Logo

    Facts & features

    Interior

    Bedrooms & bathrooms
    • Bedrooms: 3
    • Bathrooms: 4
    • Full bathrooms: 3
    • 1/2 bathrooms: 1
    Heating
    • Forced Air
    Cooling
    • Central Air
    Appliances
    • Laundry: Washer Hookup
    Features
    • Walk-In Closet(s), Ceiling Fan(s), Eat-in Kitchen, Entrance Foyer
    • Flooring: Carpet, Ceramic Tile, Vinyl
    • Windows: Thermal Windows/Doors
    • Has fireplace: No
    Interior area
    • Total structure area: 1,540
    • Total interior livable area: 1,540 sqft

    Property

    Parking
    • Total spaces: 1
    • Parking features: Garage, Attached, Garage Door Opener
    • Attached garage spaces: 1
    Features
    • Levels: Two
    • Stories: 2
    • Entry location: Ground Level
    • Waterfront features: Pond, Waterfront
    Lot
    • Size: 1,306 sqft
    Details
    • Parcel number: 1541738001000

    Construction

    Type & style
    • Home type: Townhouse
    • Property subtype: Townhouse
    • Attached to another structure: Yes
    Materials
    • Vinyl Siding
    • Foundation: Slab
    • Roof: Fiberglass
    Condition
    • New construction: No
    • Year built: 2006

    Utilities & green energy

    • Sewer: Public Sewer
    • Water: Public
    • Utilities for property: Dominion Energy, Summerville CPW

    Community & neighborhood

    Community
    • Community features: Pool
    Location
    • Region: Ladson
    • Subdivision: Grand Oaks Preserve

    Other

    Other facts
    • Listing terms: Any

    Price history

    DateEventPrice
    6/28/2024Sold$258,000+1.2%$168/sqft
    Source: CTMLS #24012303 Report a problem
    5/19/2024Contingent$255,000$166/sqft
    Source: CTMLS #24012303 Report a problem
    5/15/2024Listed for sale$255,000$166/sqft
    Source: CTMLS #24012303 Report a problem
    11/29/2023Listing removed--
    Source: CTMLS #23021987 Report a problem
    9/25/2023Listed for sale$255,000+74.1%$166/sqft
    Source: CTMLS #23021987 Report a problem
    9/27/2019Sold$146,500-0.3%$95/sqft
    Source: CTMLS #19024382 Report a problem
    8/26/2019Pending sale$147,000$95/sqft
    Source: Carolina One Real Estate - Trolley Road #19024382 Report a problem
    8/22/2019Listed for sale$147,000$95/sqft
    Source: Carolina One Real Estate #19024382 Report a problem
    1/5/2007Sold$147,000$95/sqft
    Source: Public Record Report a problem

    Public tax history

    YearProperty taxesTax assessment
    2024$1,271 +10.4%$10,337 +74.8%
    2023$1,151 +1.1%$5,912
    2022$1,138 $5,912
    2021$1,138 $5,912
    2020-- $5,912 +24.4%
    2019$2,503 $4,752 -21.5%
    2018$2,503 +17.8%$6,050
    2017$2,124 $6,050
    2016$2,124 $6,050
    2015-- $6,050 -95.5%
    2014-- $134,500 +1566.7%
    2013$2,714 $8,070
    2012-- $8,070

    Find assessor info on the county website

    Neighborhood: 29456

    Nearby schools

    GreatSchools rating
    Schools provided by the listing agent
    • Elementary: Joseph Pye
    • Middle: Oakbrook
    • High: Ashley Ridge

    Source: CTMLS. This data may not be complete. We recommend contacting the local school district to confirm school assignments for this home.

    Get a cash offer in 3 minutes
    Find out how much your home could sell for in as little as 3 minutes with a no-obligation cash offer.
    Estimated market value
    $256,200
    Get a cash offer in 3 minutes
    Find out how much your home could sell for in as little as 3 minutes with a no-obligation cash offer.
    Estimated market value
    $256,200