Discover privacy and tranquility with this gem hidden away just minutes from town. Secluded amongst the trees on a generous 1.78-acre lot, this charming brick home has been recently renovated with all the right upgrades to the bathrooms, kitchen, and all new luxury vinyl flooring throughout. This spacious 3-bedroom, two bath home boasts over 2,100 sq ft of living space with additional square footage in the full unfinished basement for storage or potentially increase your finished living area. An additional office space upstairs could also be used as a fourth bedroom. Here you will find the perfect blend of the superb craftsmanship of this home's era while being appreciative of all the updates that have brought it up to modernity. The renovated kitchen boasts new cabinetry, granite countertops, and all new appliances. Outside, a large rear patio offers a great place to get together with friends and families for cookouts or just relax enjoying your wooded oasis. The nearly 650 sq ft carport additionally offers you potential storage space as well as multipurpose use. Though tucked away this property is conveniently located with close and easy access to the AA highway. Come and see how this property can become your perfect hideaway.
Pending
$335,000
140 Grandison Branch Rd, Vanceburg, KY 41179
3beds
2,142sqft
Single Family Residence
Built in ----
1.78 Acres Lot
$330,800 Zestimate®
$156/sqft
$-- HOA
What's special
Charming brick homeLarge rear patioWooded oasisAll new appliancesSecluded amongst the treesAdditional office space upstairsGranite countertops
- 29 days |
- 357 |
- 20 |
Likely to sell faster than
Zillow last checked:
Listing updated:
Listed by:
Travis Hickerson 606-541-6322,
CENTURY 21 Advantage Realty
Source: Imagine MLS,MLS#: 26019972
Facts & features
Interior
Bedrooms & bathrooms
- Bedrooms: 3
- Bathrooms: 2
- Full bathrooms: 2
Primary bedroom
- Level: First
Kitchen
- Level: First
Heating
- Forced Air
Cooling
- Central Air
Appliances
- Included: Dishwasher, Gas Range, Refrigerator, Oven
- Laundry: Main Level
Features
- Ceiling Fan(s)
- Basement: Full,Unfinished
- Has fireplace: No
Interior area
- Total structure area: 2,142
- Total interior livable area: 2,142 sqft
- Finished area above ground: 2,142
- Finished area below ground: 0
Property
Parking
- Total spaces: 2
- Parking features: Detached Carport
- Carport spaces: 2
Features
- Levels: One and One Half
Lot
- Size: 1.78 Acres
- Features: Secluded, Wooded
Details
- Parcel number: 058000000702
- Horses can be raised: Yes
Construction
Type & style
- Home type: SingleFamily
- Property subtype: Single Family Residence
Materials
- Brick Veneer
- Foundation: Concrete Perimeter
- Roof: Metal
Utilities & green energy
- Sewer: Septic Tank
- Water: Public
- Utilities for property: Electricity Connected, Natural Gas Connected, Water Connected
Community & HOA
Community
- Subdivision: Rural
HOA
- Has HOA: No
Location
- Region: Vanceburg
Financial & listing details
- Price per square foot: $156/sqft
- Tax assessed value: $150,000
- Annual tax amount: $1,169
- Date on market: 7/27/2026
Estimated market value
$330,800
$314,000 - $347,000
$1,733/mo
Price history
| Date | Event | Price |
|---|---|---|
| 7/30/2026 | Pending sale | $335,000$156/sqft |
Source:  Imagine MLS #26019972 Report a problem Imagine MLS #26019972 Report a problem | ||
| 7/27/2026 | Listed for sale | $335,000$156/sqft |
Source: Imagine MLS #26019972 Report a problem | ||
Public tax history
| Year | Property taxes | Tax assessment |
|---|---|---|
| 2025 | $1,169 -0.1% | $150,000 |
| 2024 | $1,170 +1.6% | $150,000 |
| 2023 | $1,152 +3.7% | $150,000 |
| 2022 | $1,110 -1.4% | $150,000 |
| 2021 | $1,126 -1.6% | $150,000 |
| 2020 | $1,144 +0.1% | $150,000 |
| 2019 | $1,142 -2.9% | $150,000 |
| 2018 | $1,177 | $150,000 |
| 2017 | -- | $150,000 |
| 2016 | -- | $150,000 |
| 2015 | -- | $150,000 |
| 2013 | -- | $150,000 |
| 2012 | -- | $150,000 |
| 2010 | -- | $150,000 |
Find assessor info on the county website
Monthly payment
Est. payment
Payment breakdown
Explore the cost of this home by adjusting the details. Changes won't be saved.Climate risks
Neighborhood: 41179
Nearby schools
GreatSchools rating
- 4/10Lewis County Central Elementary SchoolGrades: PK-6Distance: 4 mi
- 4/10Lewis County Middle SchoolGrades: 7-8Distance: 2.8 mi
- 6/10Lewis County High SchoolGrades: 9-12Distance: 2.9 mi
Schools provided by the listing agent
- Elementary: Lewis Co. Central
- Middle: Lewis Co Middle
- High: Lewis Co High
Source: Imagine MLS. This data may not be complete. We recommend contacting the local school district to confirm school assignments for this home.
- $145,9003 bd1 ba1k sqft4838 W State Highway 9, Vanceburg, KY 41179Off Market
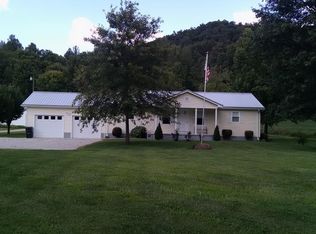
- $207,5003 bd2 ba1.8k sqft4862 W State Highway 9, Vanceburg, KY 41179Off Market
- $267,3003 bd3 ba2.1k sqft4718 W State Highway 9, Vanceburg, KY 41179Off Market
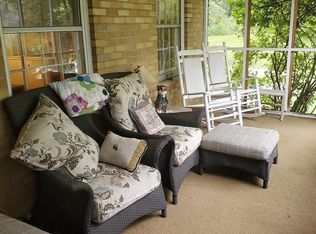
- $197,000-- bd-- ba3.5k sqft4907 W State Highway 9, Vanceburg, KY 41179Off Market
- $196,6002 bd1 ba-- sqft4457 W State Highway 9, Vanceburg, KY 41179Off Market
- $294,400-- bd-- ba-- sqft4457 W State Highway 9, Vanceburg, KY 41179Off Market
- $182,200-- bd-- ba1.7k sqft4638 W State Highway 9, Vanceburg, KY 41179Off Market
- $285,1004 bd2 ba2.2k sqft4953 W State Highway 9, Vanceburg, KY 41179Off Market
A local agent can set up tours, give advice and negotiate with sellers.
Similar homes
- $379,0003 bd2 ba1.8k sqft3810 Manley Hollow Rd, Vanceburg, KY 41179For Sale
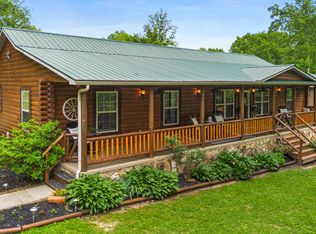 MLS ID #11516770, Isaac Singer, Arrowhead Land Company. My State MLS
 - $239,0003 bd2 ba1.5k sqft2984 Clarksburg Rd, Vanceburg, KY 41179For Sale

 MLS ID #26019344, Richard D Walje, Story Realty. Imagine MLS
 - $267,0003 bd2 ba1.6k sqft3149 Salt Lick Rd, Vanceburg, KY 41179For Sale
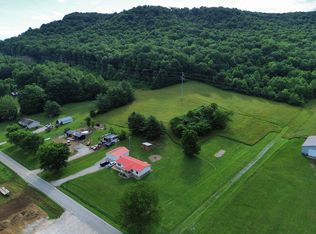 MLS ID #26021822, Meleah Roe, HomeLand Real Estate Inc. Imagine MLS
 - $184,5003 bd2 ba2.1k sqft1556 E State Highway 8, Vanceburg, KY 41179For Sale
 MLS ID #26021345, Meleah Roe, HomeLand Real Estate Inc. Imagine MLS
 - $305,0003 bd3 ba2k sqft19558 State Highway 784, Garrison, KY 41141For SaleMLS ID #26021033, Kendria Carty, Keller Williams Legacy Group. Imagine MLS
- $350,0004 bd2 ba1.9k sqft3133 Farris Branch Rd, Wallingford, KY 41093For SaleMLS ID #26022096, Austin Adamson, RE/MAX Elite Lexington. Imagine MLS
- $194,9003 bd2 ba1.3k sqft203 Fuller Br, Vanceburg, KY 41179For SaleMLS ID #45432, Laken Pope. Buffalo Trace MLS
- $169,9002 bd1 ba1.2k sqft254 Fuller Br, Vanceburg, KY 41179For SaleMLS ID #45431, Laken Pope. Buffalo Trace MLS
- $349,9003 bd2 ba1.5k sqft444 May Hollow Rd, Tollesboro, KY 41189For SaleMLS ID #26019315, Keith Cooper, CENTURY 21 Advantage Realty. Imagine MLS
- $349,9006 bd4 ba1.5k sqft100 Tower Dr, West Union, OH 45693For Sale
 MLS ID #1889236, Amanda Fite, Wilson Realtors, West Union. Cincy MLS
 - $364,9003 bd2 ba2.2k sqft143 Jose Dr, West Union, OH 45693For SaleMLS ID #1887220, Lori Gallowitz, Wilson Realtors, West Union. Cincy MLS
- $290,0003 bd2 ba1.7k sqft4089 State Route 125, Portsmouth, OH 45663For SaleMLS ID #155784, Cassie Frump. GPABR
- $299,9004 bd2 ba2k sqft125 Hull Rd, West Union, OH 45693For SaleMLS ID #1876167, Amanda Fite, Wilson Realtors, West Union. Cincy MLS
- $265,0003 bd2 ba2.4k sqft100 Blue Waters Dr, Vanceburg, KY 41179For SaleMLS ID #26011234, Rachel Ratliff, KY Property Hunters. Imagine MLS
- $379,9003 bd3 ba2.8k sqft4506 Leatherwood Rd, Garrison, KY 41141For Sale
 MLS ID #60835, J D RAYBURN, SCENIC HILLS REALTY INC. AABR
 - $268,9002 bd2 ba1.3k sqft3528 State Route 125, West Portsmouth, OH 45663For Sale
 MLS ID #184644, Anthony Rigsby, Impact Realty Group. HUNTMLS
 - $425,0004 bd3 ba2.6k sqft61 Rayburn Ln, Tollesboro, KY 41189For SaleMLS ID #26017658, Travis Hickerson, CENTURY 21 Advantage Realty. Imagine MLS
- $375,0004 bd3 ba3k sqft80 Madonna Dr, West Union, OH 45693For SaleMLS ID #1890168, Rachel Young, MAX Sells Real Estate, LLC. Cincy MLS
- $185,0002 bd1 ba1.1k sqft812 Andrew Mason Rd, Vanceburg, KY 41179For SaleMLS ID #26021207, Kelley Bane, CENTURY 21 Advantage Realty. Imagine MLS
- $399,0004 bd3 ba2.5k sqft2857 State Route 247, Manchester, OH 45144New ConstructionMLS ID #11912910, Earl Jones, Gustin Realty. My State MLS
