This solid built ranch home, with country views for miles, has been lovingly updated by the current owners. Enter to find newly painted walls and gleaming hardwood floors that were recently professionally refinished. Eat in kitchen was completely remodeled with beautiful Oxford Cabinetry custom soft close cabinets, quartz countertops, deep farm sink with a high arch spigot, under cabinet lighting, recessed lighting and large picture windows for views of farms and fields. Stainless appliances include an electric range, microwave, dishwasher and a refrigerator---just move in and enjoy! Dining room, off the kitchen, features charming built ins. Large living room has a picture window and a wood burning fireplace to add charm and light. Three bedrooms are generous sized with large closets and lovely wood floors. Full baths are conveniently located at both ends of the house. One features a tub/shower and newer toilet while the other is updated with a large stall shower and a pedestal sink. Generous sized mud/ laundry room is perfect for coats, pet supplies or gardening and work clothes when coming in from the beautiful yard. Numerous updates include a 2022 septic, 2006 roof and newer gutters, downspouts, soffits, replacement windows, above ground oil tank, new well tank gauge and new circuit breaker panels that are fully labeled. Extra insulation was added in the attic in 2023 to help with the utilities. The giant full basement, with its own large outside entrance features endless possibilities. Finally, the current owners’ love of gardening is evident in the recently added beds and plantings. Prepare to be amazed as the spring and summer unfolds. Garden area features raspberries that are just waiting for the new owner to enjoy. Easy access to Route 1 for commuting both north and south.
Sold for $425,000
$425,000
140 Granite Dr, Oxford, PA 19363
3beds
1,768sqft
Single Family Residence
Built in 1949
1.02 Acres Lot
$478,700 Zestimate®
$240/sqft
$2,546 Estimated rent
Home value
$478,700
$455,000 - $503,000
$2,546/mo
Zestimate® history
Owner options
List your home for rent
$2,546/mo
Rent Zestimate®
Find your next renter with Zillow Rental Manager. Plus, with online applications, you can quickly screen prospective tenants – for free.
$2,546/mo
Rent Zestimate®
Refinance and save
$2,791/mo
Est. payment
Refinancing to a lower rate could help reduce your monthly payments and save thousands over the life of the loan.
$2,791/mo
Est. payment
Explore your selling options
Work with a Zillow partner agent
Leverage their expertise and Zillow's premium Showcase listings to get your home seen by more buyers.
Get startedList with your own agent
Get your home in front of millions of buyers by listing it on Zillow.
Learn how to do itSell it yourself
Take full control of how buyers see your home on Zillow by listing For Sale by Owner (FSBO).
List your homeWhat's special
Zillow last checked:
Listing updated:
Listed by:
Erika Chase 610-345-7101,
Beiler-Campbell Realtors-Avondale
Bought with:
Terry Cherry, AB051949L
Long & Foster Real Estate, Inc.
Source: Bright MLS,MLS#: PACT2061156
Facts & features
Interior
Bedrooms & bathrooms
- Bedrooms: 3
- Bathrooms: 2
- Full bathrooms: 2
- Main level bathrooms: 2
- Main level bedrooms: 3
Rooms
- Room types: Living Room, Dining Room, Primary Bedroom, Bedroom 2, Bedroom 3, Kitchen, Laundry
Basement
- Area: 0
Heating
- Hot Water, Baseboard, Radiator, Oil
Cooling
- Window Unit(s), Electric
Appliances
- Included: Dishwasher, Microwave, Oven/Range - Electric, Refrigerator, Water Heater, Electric Water Heater
- Laundry: Hookup, Main Level, Laundry Room
Features
- Entry Level Bedroom, Formal/Separate Dining Room, Eat-in Kitchen, Recessed Lighting, Bathroom - Stall Shower, Bathroom - Tub Shower, Upgraded Countertops
- Flooring: Ceramic Tile, Hardwood, Vinyl, Wood
- Windows: Replacement
- Basement: Full,Exterior Entry
- Number of fireplaces: 1
- Fireplace features: Wood Burning
Interior area
- Total structure area: 1,768
- Total interior livable area: 1,768 sqft
- Finished area above ground: 1,768
- Finished area below ground: 0
Property
Parking
- Total spaces: 7
- Parking features: Garage Door Opener, Driveway, Attached
- Attached garage spaces: 1
- Uncovered spaces: 6
Accessibility
- Accessibility features: None
Features
- Levels: One
- Stories: 1
- Patio & porch: Porch
- Pool features: None
Lot
- Size: 1.02 Acres
- Features: Backs to Trees, Corner Lot, Level
Details
- Additional structures: Above Grade, Below Grade
- Parcel number: 6905 0015
- Zoning: R
- Special conditions: Standard
Construction
Type & style
- Home type: SingleFamily
- Architectural style: Ranch/Rambler
- Property subtype: Single Family Residence
Materials
- Stucco
- Foundation: Block
- Roof: Shingle
Condition
- Very Good
- New construction: No
- Year built: 1949
- Major remodel year: 2023
Utilities & green energy
- Electric: Circuit Breakers
- Sewer: On Site Septic
- Water: Well
Community & HOA
Community
- Subdivision: Wyndham Creek
HOA
- Has HOA: Yes
- HOA fee: $40 monthly
- HOA name: WYNDHAM CREEK - HOPEWELL RIDGE HOA
Location
- Region: Oxford
- Municipality: EAST NOTTINGHAM TWP
Financial & listing details
- Price per square foot: $240/sqft
- Tax assessed value: $108,470
- Annual tax amount: $4,251
- Date on market: 5/21/2024
- Listing agreement: Exclusive Right To Sell
- Listing terms: Cash,Conventional
- Inclusions: Kitchen Refrigerator
- Exclusions: Any Remaining Potted Plants Outside, Tagged Peony Plants Along Retaining Wall
- Ownership: Fee Simple
Price history
| Date | Event | Price |
|---|---|---|
| 7/1/2024 | Sold | $425,000+6.5%$240/sqft |
Source:  Bright MLS #PACT2061156 Report a problem Bright MLS #PACT2061156 Report a problem | ||
| 5/24/2024 | Pending sale | $399,000$226/sqft |
Source: Bright MLS #PACT2061156 Report a problem | ||
| 5/21/2024 | Listed for sale | $399,000+10.8%$226/sqft |
Source: Bright MLS #PACT2061156 Report a problem | ||
| 10/28/2022 | Sold | $360,000-4%$204/sqft |
Source: Bright MLS #PACT2025092 Report a problem | ||
| 9/6/2022 | Pending sale | $375,000$212/sqft |
Source: Bright MLS #PACT2025092 Report a problem | ||
| 5/26/2022 | Listed for sale | $375,000+369.8%$212/sqft |
Source: Bright MLS #PACT2025092 Report a problem | ||
| 3/13/2006 | Sold | $79,824-88.6%$45/sqft |
Source: Public Record Report a problem | ||
| 10/28/2003 | Sold | $700,000$396/sqft |
Source: Public Record Report a problem | ||
Public tax history
| Year | Property taxes | Tax assessment |
|---|---|---|
| 2025 | $4,569 +1.5% | $108,470 |
| 2024 | $4,503 +2.2% | $108,470 |
| 2023 | $4,405 +3.6% | $108,470 |
| 2022 | $4,251 +3.4% | $108,470 |
| 2021 | $4,112 +284.1% | $108,470 |
| 2020 | $1,070 -72.2% | $108,470 |
| 2019 | $3,853 | $108,470 |
| 2018 | $3,853 +9898.9% | $108,470 |
| 2017 | $39 -98.9% | $108,470 |
| 2016 | $3,635 | $108,470 |
| 2015 | $3,635 | $108,470 |
| 2014 | $3,635 | $108,470 |
| 2013 | -- | $108,470 |
| 2012 | -- | $108,470 |
| 2011 | -- | $108,470 |
| 2010 | -- | $108,470 |
| 2009 | -- | $108,470 |
| 2008 | -- | $108,470 |
| 2007 | -- | $108,470 |
Find assessor info on the county website
Neighborhood: 19363
Nearby homes
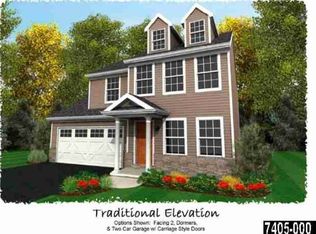
- $28,3101 Acres144 Granite Dr, Oxford, PA 19363Off Market
- $358,3003 bd1 ba992 sqft2773 Forge Rd, Oxford, PA 19363Off Market
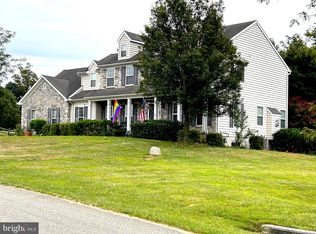
- $595,0004 bd3 ba2.8k sqft141 Granite Dr, Oxford, PA 19363Sold
- $387,3003 bd1 ba1.7k sqft1156 Forge Rd, Nottingham, PA 19362Off Market
- $586,3004 bd3 ba2.6k sqft145 Granite Dr, Oxford, PA 19363Off Market
- $564,9003 bd3 ba2.2k sqft148 Granite Dr, Oxford, PA 19363Off Market
- $667,4004 bd3 ba3.4k sqft100 Buttercup Dr, Oxford, PA 19363Off Market
- $479,7004 bd2 ba1.8k sqft1155 Lees Bridge Rd, Nottingham, PA 19362Off Market
Nearby schools
GreatSchools rating
- NAJordan Bank SchoolGrades: KDistance: 3 mi
- 5/10Penn's Grove SchoolGrades: 7-8Distance: 2.9 mi
- 7/10Oxford Area High SchoolGrades: 9-12Distance: 3.5 mi
Schools provided by the listing agent
- District: Oxford Area
Source: Bright MLS. This data may not be complete. We recommend contacting the local school district to confirm school assignments for this home.
Get a cash offer in 3 minutes
Find out how much your home could sell for in as little as 3 minutes with a no-obligation cash offer.
Estimated market value
$478,700
Get a cash offer in 3 minutes
Find out how much your home could sell for in as little as 3 minutes with a no-obligation cash offer.
Estimated market value
$478,700
- Pennsylvania
- Chester County
- Oxford
- 19363
- 140 Granite Dr
Nearby cities
Nearby zip codes
Other Oxford Topics
