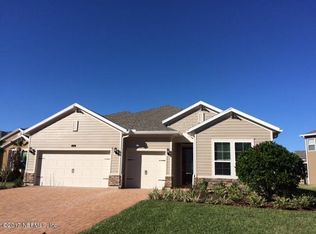
** PRICE IMPROVEMENT ** Don't miss the opportunity to own this well-maintained home in the highly sought-after Oakridge Landing community in St. Johns County! Featuring 5 bedrooms (two primary suites), 4.5 baths, a spacious loft, and a 3-car garage, this home offers both comfort and convenience.
Step inside and discover the light-filled layout-with fresh interior paint throughout the entire home, as well as all new flooring upstairs, making this a turnkey opportunity. The gourmet kitchen adjacent to the light filled living and formal dining spaces boasts granite countertops, 42'' cabinets, and stainless steel appliances.
Upstairs, you'll find new flooring, refinished stairs, and a flexible loft space perfect for a home office, playroom, or media area, as well as the bedrooms arranged in a convenient split layout. With two primary suites, one upstairs, and one downstairs, this home is ideal for multi-generational living or hosting guests in comfort.
Residents enjoy access to the community pool and benefit from no CDD fees. Ideally located just a half mile to Veterans Park, under 3 miles to nearby schools, and just a short drive to shopping, dining, and everyday conveniences-don't miss the opportunity to call this lovely residence home!
Schedule your private tour today.
Closed
$620,000
140 GRANT LOGAN Drive, St. Johns, FL 32259
5beds
3,332sqft
Single Family Residence
Built in 2015
10,454 Square Feet Lot
$622,700 Zestimate®
$186/sqft
$4,219 Estimated rent
Home value
$622,700
$585,000 - $660,000
$4,219/mo
Zestimate® history
Owner options
List your home for rent
$4,219/mo
Rent Zestimate®
Find your next renter with Zillow Rental Manager. Plus, with online applications, you can quickly screen prospective tenants – for free.
$4,219/mo
Rent Zestimate®
Refinance and save
$4,286/mo
Est. payment
Refinancing to a lower rate could help reduce your monthly payments and save thousands over the life of the loan.
$4,286/mo
Est. payment
Explore your selling options
Work with a Zillow partner agent
Leverage their expertise and Zillow's premium Showcase listings to get your home seen by more buyers.
Get startedList with your own agent
Get your home in front of millions of buyers by listing it on Zillow.
Learn how to do itSell it yourself
Take full control of how buyers see your home on Zillow by listing For Sale by Owner (FSBO).
List your homeWhat's special
Spacious loftGranite countertopsRefinished stairsGourmet kitchenAll new flooring upstairsLight-filled layoutStainless steel appliances
Zillow last checked:
Listing updated:
Listed by:
EMMA HORVATINCIC LLC 904-305-7485,
BERKSHIRE HATHAWAY HOMESERVICES FLORIDA NETWORK REALTY 904-802-0600
Bought with:
ASHLEY WILKINSON, 3132539
GW FLORIDA REAL ESTATE
Source: realMLS,MLS#: 2116992
Facts & features
Interior
Bedrooms & bathrooms
- Bedrooms: 5
- Bathrooms: 5
- Full bathrooms: 4
- 1/2 bathrooms: 1
Heating
- Central
Cooling
- Central Air
Appliances
- Included: Dishwasher, Disposal, Dryer, Electric Range, Microwave, Refrigerator, Washer
- Laundry: Electric Dryer Hookup, Upper Level, Washer Hookup
Features
- Ceiling Fan(s), Eat-in Kitchen, Entrance Foyer, In-Law Floorplan, Kitchen Island, Pantry, Primary Bathroom - Shower No Tub, Primary Bathroom -Tub with Separate Shower, Master Downstairs, Split Bedrooms, Walk-In Closet(s)
- Flooring: Vinyl
Interior area
- Total structure area: 4,252
- Total interior livable area: 3,332 sqft
Property
Parking
- Total spaces: 3
- Parking features: Garage, Garage Door Opener
- Garage spaces: 3
Features
- Levels: Two
- Stories: 2
- Patio & porch: Rear Porch, Screened
- Has view: Yes
- View description: Lake
- Has water view: Yes
- Water view: Lake
Lot
- Size: 10,454 Square Feet
- Dimensions: 60 x 120
Details
- Parcel number: 71/5358 OAKRIDGE UNIT TWO LOT 177
- Zoning description: Residential
Construction
Type & style
- Home type: SingleFamily
- Architectural style: Traditional
- Property subtype: Single Family Residence
Materials
- Brick Veneer, Stucco
- Roof: Shingle
Condition
- Updated/Remodeled
- New construction: No
- Year built: 2015
Utilities & green energy
- Sewer: Public Sewer
- Water: Public
- Utilities for property: Cable Available, Electricity Connected, Sewer Connected, Water Connected
Community & HOA
Community
- Security: Closed Circuit Camera(s), Security System Owned, Smoke Detector(s)
- Subdivision: Oakridge Landing
HOA
- Has HOA: Yes
- Amenities included: Pool, Management - Off Site
- HOA fee: $272 quarterly
- HOA name: Vesta Property Services
- HOA phone: 904-747-0181
Location
- Region: Saint Johns
Financial & listing details
- Price per square foot: $186/sqft
- Tax assessed value: $531,646
- Annual tax amount: $5,018
- Date on market: 11/7/2025
- Listing terms: Cash,Conventional,FHA,VA Loan
- Road surface type: Asphalt
Price history
| Date | Event | Price |
|---|---|---|
| 1/16/2026 | Sold | $620,000-2.2%$186/sqft |
Source:  realMLS #2116992 Report a problem realMLS #2116992 Report a problem | ||
| 1/9/2026 | Pending sale | $634,000$190/sqft |
Source: realMLS #2116992 Report a problem | ||
| 12/5/2025 | Price change | $634,000-2.3%$190/sqft |
Source: realMLS #2116992 Report a problem | ||
| 11/7/2025 | Listed for sale | $649,000+75.9%$195/sqft |
Source: realMLS #2116992 Report a problem | ||
| 8/19/2016 | Sold | $369,000$111/sqft |
Source: Public Record Report a problem | ||
Public tax history
| Year | Property taxes | Tax assessment |
|---|---|---|
| 2025 | $5,018 +12.3% | $386,535 +2.9% |
| 2024 | $4,470 +2% | $375,641 |
| 2023 | $4,384 +2.8% | $375,641 +3% |
| 2022 | $4,265 +0.6% | $364,700 +4.6% |
| 2021 | $4,241 | $348,578 |
Find assessor info on the county website
Neighborhood: 32259
Nearby homes
- $505,0004 bd3 ba2.2k sqft174 Grant Logan Dr, Saint Johns, FL 32259Off Market
- $586,5004 bd4 ba2.9k sqft116 Grant Logan Dr, Saint Johns, FL 32259Off Market
- $572,4004 bd3 ba2.9k sqft102 Grant Logan Dr, ST JOHNS, FL 32259Off Market
- $503,7004 bd3 ba2.2k sqft188 Grant Logan Dr, Saint Johns, FL 32259Off Market

- $585,2004 bd4 ba2.8k sqft102 Grant Logan Dr, Saint Johns, FL 32259Off Market
- $653,3004 bd3 ba3k sqft157 Grant Logan Dr, Saint Johns, FL 32259Off Market
- $498,4003 bd3 ba2.2k sqft139 Grant Logan Dr, Saint Johns, FL 32259Off Market
- $555,0004 bd4 ba2.8k sqft129 Grant Logan Dr, Saint Johns, FL 32259Sold
Nearby schools
GreatSchools rating
- 10/10Patriot Oaks AcademyGrades: K-8Distance: 1.3 mi
- 9/10Creekside High SchoolGrades: 8-12Distance: 0.9 mi
Schools provided by the listing agent
- Elementary: Patriot Oaks Academy
- Middle: Patriot Oaks Academy
- High: Creekside
Source: realMLS. This data may not be complete. We recommend contacting the local school district to confirm school assignments for this home.
Get a cash offer in 3 minutes
Find out how much your home could sell for in as little as 3 minutes with a no-obligation cash offer.
Estimated market value
$622,700
Get a cash offer in 3 minutes
Find out how much your home could sell for in as little as 3 minutes with a no-obligation cash offer.
Estimated market value
$622,700
- Florida
- Saint Johns County
- Saint Johns
- 32259
- 140 GRANT LOGAN Drive
Nearby cities
Nearby neighborhoods
Nearby zip codes
Other Saint Johns Topics
