Beautiful 4-Bedroom Home on a Cul-de-Sac with Primary Suite on Main in Graystone at Windward
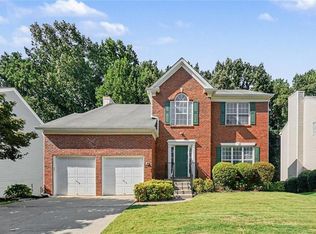
Welcome to this beautiful 4-bedroom, 2.5-bath home in the desirable Graystone at Windward community, ideally situated on a quiet cul-de-sac with a level lot and a private backyard. This spacious and bright home offers an open, inviting floor plan with exceptional indoor and outdoor living spaces.
The main level features a spacious primary suite, making this home especially convenient for everyday living. The bright kitchen includes a breakfast bar, breakfast area, and a unique two-sided gas fireplace that connects beautifully to the family room. The expansive deck just off the kitchen provides an excellent space for outdoor dining, entertaining, and relaxing.
The large vaulted family room is a true focal point of the home, featuring floor-to-ceiling windows that fill the space with natural light, built-in bookcases, and a beautiful double-sided fireplace shared with the kitchen. Plantation shutters throughout add both character and functionality.
Upstairs, you'll find three generously sized bedrooms and a full bathroom, providing plenty of space for family, guests, or a home office.
Step outside and enjoy the home's private backyard, expansive deck, and a charming bridge leading to additional yard space and a dedicated gardening area. The outdoor space offers plenty of room to entertain, garden, play, or simply enjoy the privacy of the property.
Additional features include hardcoat stucco on the front and three sides of the home and a built-in camera system installed by the previous owner, which will remain with the property.
Located in Graystone at Windward, this home offers a peaceful neighborhood setting while remaining conveniently close to shopping, restaurants, parks, medical facilities, and major roads. The combination of a cul-de-sac location, primary bedroom on the main level, bright open floor plan, vaulted family room, private backyard, and expansive deck makes this a special opportunity in the Alpharetta area.
Come see all that this wonderful home has to offer!
-12 months: $3,450/month
-24 months: $3,400/month
-Minimum lease: 12 months
- Renewal: Offer renewal before the lease expires, subject to market rent at that time.
-Utilities: Tenant's responsibility
-Lawn maintenance: Required, $150/month, paid by tenant
-Pets: Well-trained pets considered with landlord approval and applicable pet rent/fees.
House for rent
Accepts Zillow applications
$3,450/moFees may apply
140 Graystone Ter, Alpharetta, GA 30005
4beds
2,365sqft
Price may not include required fees and charges. Price shown reflects the lease term provided. Learn more|
Single family residence
Available Mon Sep 14 2026
Cats, dogs OK
Air conditioner, central air
In unit laundry
Attached garage parking
Central, forced air
What's special
Cul-de-sac locationExpansive deckPrivate backyardBright open floor planOpen inviting floor planLarge vaulted family roomSpacious and bright home
- 2 days |
- -- |
- -- |
Zillow last checked:
Listing updated:
Travel times
Facts & features
Interior
Bedrooms & bathrooms
- Bedrooms: 4
- Bathrooms: 3
- Full bathrooms: 3
Heating
- Central, Forced Air
Cooling
- Air Conditioner, Central Air
Appliances
- Included: Dishwasher, Dryer, Microwave Oven, Oven, Washer
- Laundry: In Unit
Features
- Flooring: Carpet, Hardwood, Tile
Interior area
- Total interior livable area: 2,365 sqft
Property
Parking
- Parking features: Attached, Garage
- Has attached garage: Yes
- Details: Contact manager
Features
- Patio & porch: Patio
- Exterior features: Tennis Court(s)
Details
- Additional structures: Garage(s), Tennis Court(s)
- Parcel number: 21565111030472
Construction
Type & style
- Home type: SingleFamily
- Property subtype: Single Family Residence
Community & HOA
Community
- Features: Clubhouse
HOA
- Amenities included: Clubhouse, Pool, Tennis Court(s)
Location
- Region: Alpharetta
Financial & listing details
- Lease term: 1 Year
Nearby apartments for rent

Price history
| Date | Event | Price |
|---|---|---|
| 9/5/2026 | Listed for rent | $3,450$1/sqft |
Source: Zillow Rentals Report a problem | ||
| 8/31/2026 | Sold | $585,000-2.5%$247/sqft |
Source:  GAMLS #10790361 Report a problem GAMLS #10790361 Report a problem | ||
| 8/17/2026 | Pending sale | $600,000$254/sqft |
Source: GAMLS #10790361 Report a problem | ||
| 7/27/2026 | Price change | $600,000-4%$254/sqft |
Source:  FMLS GA #7790116 Report a problem FMLS GA #7790116 Report a problem | ||
| 7/8/2026 | Price change | $625,000-3.8%$264/sqft |
Source: GAMLS #10790361 Report a problem | ||
| 6/22/2026 | Listed for sale | $650,000+120.3%$275/sqft |
Source: FMLS GA #7790116 Report a problem | ||
| 4/2/2014 | Listing removed | $295,0000%$125/sqft |
Source: Atlanta Fine Homes Sotheby's International Realty #5251737 Report a problem | ||
| 3/28/2014 | Sold | $295,005+0%$125/sqft |
Source: Public Record Report a problem | ||
| 9/28/2013 | Listed for sale | $295,000+71.5%$125/sqft |
Source: Prudential Georgia Realty-Peachtree City #5202227 Report a problem | ||
| 5/1/1995 | Sold | $172,000$73/sqft |
Source: Public Record Report a problem | ||
Neighborhood: 30005
Nearby schools
GreatSchools rating
- 9/10Creek View Elementary SchoolGrades: PK-5Distance: 1.8 mi
- 9/10Webb Bridge Middle SchoolGrades: 6-8Distance: 2 mi
- 10/10Alpharetta High SchoolGrades: 9-12Distance: 2.4 mi