Welcome to this stunning modern Cape-style home, built in 2012, where contemporary elegance meets classic charm. This beautifully designed residence features three spacious bedrooms and three and a half bathrooms, providing ample space for comfortable living. As you step inside, you're greeted by an inviting floor plan that seamlessly connects the living, dining, and kitchen areas, perfect for entertaining family and friends. The large windows fill the home with natural light, highlighting the stylish finishes and thoughtful details throughout. The gourmet kitchen boasts modern appliances, sleek cabinetry, and a convenient butcher block island making it a chef's dream. Each of the three bedrooms is generously sized, providing a peaceful retreat, while the primary suite located on the main level features a luxurious en-suite bathroom. The finished basement adds incredible value to this home, complete with its own kitchen and full bathroom, allows for endless possibilities: use as a guest suite, home office, or entertainment area. Additional highlights include a two-car garage for easy parking and unique full storage underneath, as well as central air conditioning to keep you comfortable year-round. Outside, the well-maintained grounds provide a serene setting for outdoor gatherings or quiet relaxation. Solar panels on garage. This modern Cape-style home is the perfect blend of comfort, style, and functionality-an ideal place to create lasting memories!
Sold for $440,000
$440,000
140 Groveland Avenue, Putnam, CT 06260
3beds
2,429sqft
Single Family Residence
Built in 2012
0.43 Acres Lot
$475,700 Zestimate®
$181/sqft
$3,310 Estimated rent
Home value
$475,700
Estimated sales range
Not available
$3,310/mo
Zestimate® history
Owner options
List your home for rent
$3,310/mo
Rent Zestimate®
Find your next renter with Zillow Rental Manager. Plus, with online applications, you can quickly screen prospective tenants – for free.
$3,310/mo
Rent Zestimate®
Refinance and save
$3,046/mo
Est. payment
Refinancing to a lower rate could help reduce your monthly payments and save thousands over the life of the loan.
$3,046/mo
Est. payment
Explore your selling options
Work with a Zillow partner agent
Leverage their expertise and Zillow's premium Showcase listings to get your home seen by more buyers.
Get startedList with your own agent
Get your home in front of millions of buyers by listing it on Zillow.
Learn how to do itSell it yourself
Take full control of how buyers see your home on Zillow by listing For Sale by Owner (FSBO).
List your homeWhat's special
Zillow last checked:
Listing updated:
Listed by:
Georgi Morin 774-306-6002,
S.C.E. Real Estate 508-476-5484
Bought with:
Sandra Fehrs, RES.0795719
Lamacchia Realty
Source: Smart MLS,MLS#: 24079590
Facts & features
Interior
Bedrooms & bathrooms
- Bedrooms: 3
- Bathrooms: 4
- Full bathrooms: 3
- 1/2 bathrooms: 1
Rooms
- Room types: Workshop
Primary bedroom
- Features: Wall/Wall Carpet
- Level: Main
Bedroom
- Features: Wall/Wall Carpet
- Level: Upper
Bedroom
- Features: Wall/Wall Carpet
- Level: Upper
Primary bathroom
- Features: Double-Sink, Tile Floor
- Level: Main
Bathroom
- Features: Tile Floor
- Level: Main
Bathroom
- Features: Tub w/Shower, Tile Floor
- Level: Upper
Bathroom
- Features: Tile Floor
- Level: Lower
Kitchen
- Features: Sliders, Hardwood Floor
- Level: Main
Kitchen
- Features: Kitchen Island, Hardwood Floor
- Level: Main
Living room
- Features: Ceiling Fan(s), Hardwood Floor
- Level: Main
Other
- Features: Wet Bar, Tile Floor
- Level: Lower
Heating
- Forced Air, Oil
Cooling
- Ceiling Fan(s), Central Air
Appliances
- Included: Gas Range, Oven/Range, Refrigerator, Dishwasher, Washer, Dryer, Electric Water Heater, Water Heater
- Laundry: Lower Level
Features
- Basement: Full,Heated,Storage Space,Partially Finished,Walk-Out Access,Liveable Space
- Attic: None
- Has fireplace: No
Interior area
- Total structure area: 2,429
- Total interior livable area: 2,429 sqft
- Finished area above ground: 1,411
- Finished area below ground: 1,018
Property
Parking
- Total spaces: 6
- Parking features: Attached, Off Street, Driveway, Private, Gravel
- Attached garage spaces: 2
- Has uncovered spaces: Yes
Features
- Patio & porch: Deck
- Exterior features: Rain Gutters
Lot
- Size: 0.43 Acres
- Features: Few Trees, Sloped
Details
- Additional structures: Shed(s)
- Parcel number: 1710480
- Zoning: R-10
Construction
Type & style
- Home type: SingleFamily
- Architectural style: Cape Cod
- Property subtype: Single Family Residence
Materials
- Vinyl Siding
- Foundation: Concrete Perimeter
- Roof: Asphalt
Condition
- New construction: No
- Year built: 2012
Utilities & green energy
- Sewer: Public Sewer
- Water: Well
Green energy
- Energy generation: Solar
Community & HOA
Community
- Features: Shopping/Mall
HOA
- Has HOA: No
Location
- Region: Putnam
Financial & listing details
- Price per square foot: $181/sqft
- Tax assessed value: $270,600
- Annual tax amount: $5,843
- Date on market: 3/11/2025
Price history
| Date | Event | Price |
|---|---|---|
| 5/16/2025 | Sold | $440,000+0%$181/sqft |
Source:  Smart MLS #24079590 Report a problem Smart MLS #24079590 Report a problem | ||
| 3/26/2025 | Pending sale | $439,900$181/sqft |
Source: Smart MLS #24079590 Report a problem | ||
| 3/12/2025 | Listed for sale | $439,900+104.6%$181/sqft |
Source: Smart MLS #24079590 Report a problem | ||
| 5/19/2016 | Sold | $215,000+514.3%$89/sqft |
Source: Public Record Report a problem | ||
| 5/2/2010 | Listing removed | $35,000$14/sqft |
Source: TEDESCHI REAL ESTATE CENTER #E234318 Report a problem | ||
| 11/11/2009 | Listed for sale | $35,000$14/sqft |
Source: TEDESCHI REAL ESTATE CENTER #E234318 Report a problem | ||
Public tax history
| Year | Property taxes | Tax assessment |
|---|---|---|
| 2025 | $6,528 -27.2% | $257,500 -4.8% |
| 2024 | $8,968 +60% | $270,600 +53.5% |
| 2023 | $5,605 +3.6% | $176,300 |
| 2022 | $5,411 +2.9% | $176,300 |
| 2021 | $5,261 | $176,300 |
| 2020 | $5,261 +13.9% | $176,300 +20.8% |
| 2019 | $4,619 +7.2% | $145,900 +3% |
| 2018 | $4,310 +3.5% | $141,600 |
| 2017 | $4,163 +11.2% | $141,600 |
| 2016 | $3,744 +2.4% | $141,600 |
| 2015 | $3,656 -1.1% | $141,600 -10.1% |
| 2014 | $3,697 +10.7% | $157,500 +5.9% |
| 2013 | $3,341 | $148,700 |
Find assessor info on the county website
Neighborhood: 06260
Nearby homes
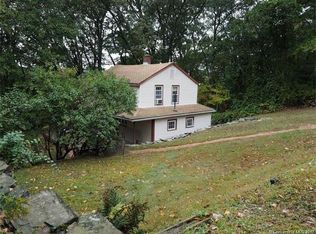
- $318,2003 bd1 ba1.2k sqft152 Groveland Ave, Putnam, CT 06260Off Market
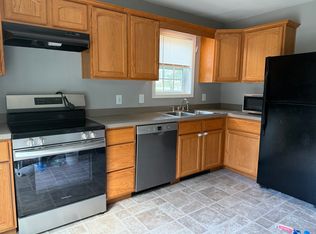
- $252,0002 bd2 ba1.4k sqft124 Groveland Ave #B, Putnam, CT 06260Off Market
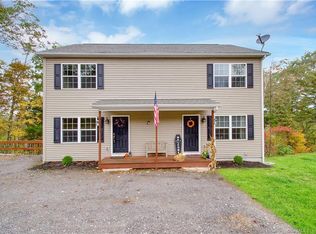
- $413,2004 bd4 ba2k sqft124 Groveland Ave, Putnam, CT 06260Off Market
- $196,0003 bd1 ba1.1k sqft147 Groveland Ave, Putnam, CT 06260Sold
- $333,6003 bd1 ba988 sqft125 Groveland Ave, Putnam, CT 06260Off Market
- $402,9003 bd2 ba2k sqft151 Groveland Ave, Putnam, CT 06260Off Market
- $60010,018 Square Feet137 Groveland Ave, Putnam, CT 06260Off Market
- $215,0004 bd1 ba1k sqft175 Mechanics St, Putnam, CT 06260Sold
Nearby schools
GreatSchools rating
- 4/10Putnam Elementary SchoolGrades: PK-4Distance: 1.4 mi
- 5/10Putnam Middle SchoolGrades: 5-8Distance: 1.4 mi
- 5/10Putnam High SchoolGrades: 9-12Distance: 1.1 mi


Get pre-qualified for a loan
At Zillow Home Loans, we can pre-qualify you in as little as 5 minutes with no impact to your credit score.An equal housing lender. NMLS #10287.
Sell for more on Zillow
Get a Zillow Showcase℠ listing at no additional cost and you could sell for .
$475,700
2% more
+$9,514
With Zillow Showcase(estimated)
$485,214
- Connecticut
- Windham County
- Putnam
- 06260
- 140 Groveland Avenue
Nearby cities
Nearby zip codes
Other Putnam Topics
