Discover a charming residential haven nestled on an expansive 0.73-acre lot at 140 Hacker Road, Clayton, OH. This delightful 1.5-story single-family home, boasting almost 2000 square feet of finished living space, offers three bedrooms and two full bathrooms. The property showcases a classic white exterior framed by mature trees for a picturesque setting. The heart of this home, the well-appointed kitchen, features sleek appliances including a dishwasher, microwave, and range, complemented by butcher block countertops. Hardwood floors flow through the living spaces, accented by rustic barn doors that add a unique contemporary aesthetic. A handsome fireplace with a wood-burning insert creates a cozy ambiance, while exposed beams and ceiling fans enhance the living area. The bathroom offers a deep soaking tub with oil-rubbed bronze fixtures and a charming rustic vanity with a vessel sink. Additional features include a convenient laundry area with washer and dryer hookups, accessible via a stylish barn door. The property also boasts an unfinished basement, providing ample space for future customization and storage. Outside, a detached garage and concrete driveway offers practical utility and generous parking. This home provides a serene escape with its generous lot size and thoughtful details throughout, including an updated furnace, electrical panel, and a newer water heater.
Pending
$184,900
140 Hacker Rd, Dayton, OH 45415
3beds
1,410sqft
Single Family Residence
Built in 1942
0.73 Acres Lot
$183,600 Zestimate®
$131/sqft
$-- HOA
What's special
Detached garageStylish barn doorClassic white exteriorWell-appointed kitchenGenerous lot sizeMature treesExposed beams
- 37 days |
- 216 |
- 17 |
Zillow last checked:
Listing updated:
Listed by:
Michael S Miller (937)898-4500,
CandidateRealEstate.com
Source: DABR MLS,MLS#: 964037 Originating MLS: Dayton Area Board of REALTORS
Originating MLS: Dayton Area Board of REALTORSFacts & features
Interior
Bedrooms & bathrooms
- Bedrooms: 3
- Bathrooms: 2
- Full bathrooms: 2
- Main level bathrooms: 2
Primary bedroom
- Level: Main
- Dimensions: 13 x 12
Bedroom
- Level: Second
- Dimensions: 16 x 8
Bedroom
- Level: Second
- Dimensions: 11 x 14
Dining room
- Level: Main
- Dimensions: 10 x 10
Entry foyer
- Level: Main
- Dimensions: 4 x 6
Florida room
- Level: Main
- Dimensions: 12 x 11
Kitchen
- Level: Main
- Dimensions: 9 x 27
Laundry
- Level: Main
- Dimensions: 9 x 6
Living room
- Level: Main
- Dimensions: 13 x 21
Heating
- Forced Air, Natural Gas
Cooling
- Central Air
Appliances
- Included: Dryer, Dishwasher, Range, Refrigerator, Washer
Features
- Butcher Block Counters
- Basement: Full,Unfinished
- Has fireplace: Yes
- Fireplace features: Wood Burning
Interior area
- Total structure area: 1,410
- Total interior livable area: 1,410 sqft
Property
Parking
- Total spaces: 1
- Parking features: Detached, Garage, One Car Garage
- Garage spaces: 1
Features
- Levels: One and One Half
Lot
- Size: 0.73 Acres
- Dimensions: 163 x 195
Details
- Parcel number: M60164080001
- Zoning: Residential
- Zoning description: Residential
Construction
Type & style
- Home type: SingleFamily
- Architectural style: Cape Cod
- Property subtype: Single Family Residence
Materials
- Frame, Vinyl Siding
Condition
- Year built: 1942
Utilities & green energy
- Water: Public
- Utilities for property: Sewer Available, Water Available
Community & HOA
Community
- Subdivision: Johnson
HOA
- Has HOA: No
Location
- Region: Dayton
Financial & listing details
- Price per square foot: $131/sqft
- Tax assessed value: $170,500
- Annual tax amount: $3,761
- Date on market: 7/13/2026
- Listing terms: Conventional,FHA,VA Loan
Estimated market value
$183,600
$174,000 - $193,000
$1,753/mo
Price history
| Date | Event | Price |
|---|---|---|
| 7/29/2026 | Pending sale | $184,900$131/sqft |
Source:  DABR MLS #964037 Report a problem DABR MLS #964037 Report a problem | ||
| 7/27/2026 | Listed for sale | $184,900$131/sqft |
Source: DABR MLS #964037 Report a problem | ||
| 7/15/2026 | Pending sale | $184,900$131/sqft |
Source: DABR MLS #964037 Report a problem | ||
| 7/13/2026 | Listed for sale | $184,900+43.3%$131/sqft |
Source: DABR MLS #964037 Report a problem | ||
| 4/28/2018 | Sold | $129,000$91/sqft |
Source: Public Record Report a problem | ||
| 3/16/2018 | Pending sale | $129,000$91/sqft |
Source: Irongate Inc., Realtors #755569 Report a problem | ||
| 3/9/2018 | Price change | $129,000-2.6%$91/sqft |
Source: Irongate Inc., Realtors #755569 Report a problem | ||
| 2/3/2018 | Listed for sale | $132,500+231.3%$94/sqft |
Source: Irongate Inc., Realtors #755569 Report a problem | ||
| 4/19/2011 | Sold | $40,000-10.9%$28/sqft |
Source: Public Record Report a problem | ||
| 2/11/2011 | Pending sale | $44,900$32/sqft |
Source: Fannie Mae Report a problem | ||
| 1/31/2011 | Price change | $44,900-28.6%$32/sqft |
Source: Fannie Mae Report a problem | ||
| 1/2/2011 | Price change | $62,900+6190%$45/sqft |
Source: Fannie Mae Report a problem | ||
| 12/29/2010 | Price change | $1,000-98.4%$1/sqft |
Source: Auction.com Report a problem | ||
| 12/27/2010 | Price change | $62,900+6190%$45/sqft |
Source: Fannie Mae Report a problem | ||
| 12/21/2010 | Price change | $1,000-98.4%$1/sqft |
Source: Auction.com Report a problem | ||
| 12/20/2010 | Price change | $62,900+6190%$45/sqft |
Source: Fannie Mae Report a problem | ||
| 12/12/2010 | Price change | $1,000-98.4%$1/sqft |
Source: Auction.com Report a problem | ||
| 11/29/2010 | Price change | $62,900+6190%$45/sqft |
Source: Fannie Mae Report a problem | ||
| 11/6/2010 | Price change | $1,000-94.7%$1/sqft |
Source: Auction.com Report a problem | ||
| 10/29/2010 | Price change | $19,000-69.8%$13/sqft |
Source: Auction.com Report a problem | ||
| 10/23/2010 | Price change | $62,900-16%$45/sqft |
Source: Fannie Mae Report a problem | ||
| 7/10/2010 | Price change | $74,900-6.3%$53/sqft |
Source: Fannie Mae Report a problem | ||
| 5/28/2010 | Listed for sale | $79,900-17.5%$57/sqft |
Source: foreclosure.com Report a problem | ||
| 4/12/2010 | Sold | $96,880+16.9%$69/sqft |
Source: Public Record Report a problem | ||
| 2/27/2010 | Price change | $82,900-22.5%$59/sqft |
Source: foreclosure.com Report a problem | ||
| 2/25/2010 | Listed for sale | -- |
Source: foreclosure.com Report a problem | ||
| 9/9/2005 | Sold | $107,000$76/sqft |
Source: Public Record Report a problem | ||
Public tax history
| Year | Property taxes | Tax assessment |
|---|---|---|
| 2025 | $3,761 +5.7% | $59,680 |
| 2024 | $3,560 +3.2% | $59,680 |
| 2023 | $3,451 +12.5% | $59,680 +47% |
| 2022 | $3,066 -0.3% | $40,600 |
| 2021 | $3,075 +0.1% | $40,600 |
| 2020 | $3,073 +14% | $40,600 +26.7% |
| 2019 | $2,695 -0.3% | $32,040 |
| 2018 | $2,702 +0.7% | $32,040 |
| 2017 | $2,684 +4.9% | $32,040 +7.2% |
| 2016 | $2,559 +7.4% | $29,890 |
| 2015 | $2,383 +1.3% | $29,890 |
| 2014 | $2,352 | $29,890 |
Find assessor info on the county website
Monthly payment
Est. payment
Payment breakdown
Explore the cost of this home by adjusting the details. Changes won't be saved.Climate risks
Neighborhood: 45415
Nearby schools
GreatSchools rating
- 6/10Northwood Elementary SchoolGrades: 2-7Distance: 0.8 mi
- 8/10Northmont High SchoolGrades: 7-12Distance: 5 mi
- NAKleptz Early Childhood Learning CenterGrades: PK-1Distance: 4.1 mi
Schools provided by the listing agent
- District: Northmont
Source: DABR MLS. This data may not be complete. We recommend contacting the local school district to confirm school assignments for this home.
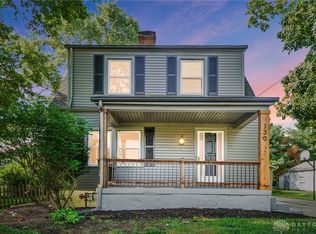
- $216,0003 bd2 ba1.6k sqft130 Hacker Rd, Dayton, OH 45415Sold
- $181,3002 bd1 ba1.1k sqft8030 Allison Ave, Dayton, OH 45415Off Market
- $189,4003 bd2 ba1.5k sqft285 Ashbrook Rd, Dayton, OH 45415Off Market
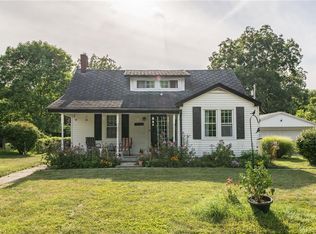
- $265,7003 bd2 ba2.2k sqft139 Hacker Rd, Dayton, OH 45415Off Market
- $162,9002 bd1 ba1.2k sqft291 Ashbrook Rd, Dayton, OH 45415Off Market
- $277,7004 bd2 ba2k sqft8075 Allison Ave, Dayton, OH 45415Off Market
- $233,7004 bd2 ba1.6k sqft283 Ashbrook Rd, Dayton, OH 45415Off Market
- $205,4003 bd2 ba1k sqft8108 Inwood Ave, Dayton, OH 45415Off Market
A local agent can set up tours, give advice and negotiate with sellers.
Similar homes
- $179,0502 bd2 ba1.2k sqft110 W Orchard Springs Dr, Dayton, OH 45415For Sale
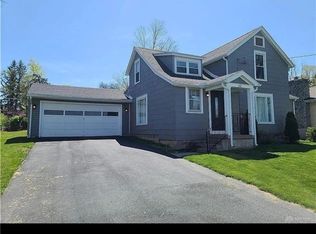
 MLS ID #961427, Steven Koleno, Beycome Brokerage Realty LLC. DABR MLS
 - $219,9003 bd2 ba1.7k sqft605 Shiloh Dr, Dayton, OH 45415For Sale
 MLS ID #965277, Connie Roberts, Your Lifestyle Realty LLC. DABR MLS
 - $235,0004 bd4 ba1.9k sqft6769 Garber Rd, Dayton, OH 45415For Sale
 MLS ID #964674, Bart K Sheridan, Sheridans LLC. DABR MLS
 - $225,0003 bd3 ba1.5k sqft130 Rosewood Dr, Dayton, OH 45415For Sale
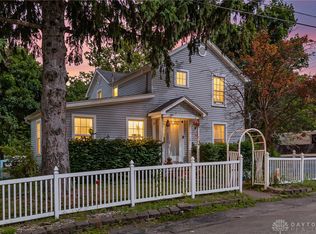 MLS ID #959981, Rachel Gannon, Local Roots Realty. DABR MLS
 - $219,0002 bd3 ba1.4k sqft7406 Lockwood St, Dayton, OH 45415For SaleMLS ID #959225, Monique Trice, Red 1 Realty. DABR MLS
- $188,9004 bd2 ba1.6k sqft2916 Philadelphia Dr, Dayton, OH 45405For SaleMLS ID #961700, Daryl Emmons, Howard Hanna Real Estate Serv. DABR MLS
- $215,0003 bd2 ba1.2k sqft5066 Seville Dr, Englewood, OH 45322For SaleMLS ID #966398, Cathy McGrail, Keller Williams Home Town Rlty. DABR MLS
- $179,9004 bd2 ba1.2k sqft2421 Rugby Rd, Dayton, OH 45406For SaleMLS ID #964003, Sandra Bothia Gomez, NavX Realty, LLC. DABR MLS
- $182,5003 bd2 ba972 sqft2419 Marchmont Dr, Dayton, OH 45406For SaleMLS ID #962587, Aundrey Carter, Keller Williams Advisors Rlty. DABR MLS
- $179,9003 bd1 ba875 sqft861 Westhafer Rd, Vandalia, OH 45377For SaleMLS ID #966642, Ronald L Grout, BHHS Professional Realty. DABR MLS
- $150,0003 bd2 ba1.1k sqft4227 Oakridge Dr, Dayton, OH 45417For SaleMLS ID #966438, Tanza Everding, Howard Hanna Real Estate Serv. DABR MLS
- $156,9993 bd2 ba1.6k sqft211 Odlin Ave, Dayton, OH 45405For SaleMLS ID #966655, Joseph Tadres, REAFCO. DABR MLS
- $224,0003 bd2 ba1.8k sqft4530 Knollcroft Rd, Dayton, OH 45426For SaleMLS ID #963551, Dawn Lowe-Daniels, Keller Williams Advisors Rlty. DABR MLS
- $189,9003 bd1 ba1.1k sqft2002 Malcom Dr, Dayton, OH 45420For SaleMLS ID #966678, Robert Hopkins, Glasshouse Realty Group. DABR MLS
- $260,0003 bd2 ba1.6k sqft186 Katy Ln, Englewood, OH 45322For SaleMLS ID #966530, Natasha Denlinger, EB Real Estate. DABR MLS
- $120,0003 bd2 ba908 sqft133 Loretta Dr, Dayton, OH 45415For SaleMLS ID #962556, Jonathan H Murray, Howard Hanna Real Estate Serv. DABR MLS
- $198,9003 bd2 ba1.2k sqft401 S Alex Rd, Dayton, OH 45449For SaleMLS ID #963976, Kimberly Washington, RE/MAX Alliance Realty. DABR MLS
- $205,0003 bd2 ba1.9k sqft403 Kenwood Ave, Dayton, OH 45406For SaleMLS ID #965309, Holly DiFlora, The Home Group Realty Co Inc. DABR MLS
- $155,0003 bd2 ba1.7k sqft48 Marie Ave, Dayton, OH 45405For SaleMLS ID #965095, Bradley Feldner, Gifted Agents. DABR MLS
- $167,5003 bd2 ba1.2k sqft1107 Highland Ave, Dayton, OH 45410For SaleMLS ID #966490, Jackie Bettinger, RE/MAX Alliance Realty. DABR MLS
