Welcome to this beautifully maintained 4-bedroom, 2.5-bath home in the heart of Gallatin, TN! Offering the perfect blend of comfort, style, and functionality, this home is designed for modern living and effortless entertaining.
Step inside to discover a stunning kitchen that serves as the centerpiece of the home, featuring ample cabinetry, generous counter space, and an open layout that flows seamlessly into the main living areas. Whether you're hosting family gatherings or enjoying a quiet evening at home, this space is sure to impress.
The spacious floor plan provides plenty of room for everyone, with four well-appointed bedrooms and a convenient half bath for guests. The primary suite offers a private retreat, while the additional bedrooms provide flexibility for family, guests, or a home office.
Outside, you'll love the fully fenced backyard with a privacy fence, creating the perfect setting for pets, play, outdoor dining, or relaxing evenings under the Tennessee sky.
Conveniently located near shopping, dining, schools, and everything Gallatin has to offer, this move-in-ready home combines charm, space, and value in one exceptional package. **Under contract with a 48 hour clause in place**
Under contract - showing
$485,900
140 Hackney Ln, Gallatin, TN 37066
4beds
2,444sqft
Single Family Residence, Residential
Built in 2017
8,276 Square Feet Lot
$-- Zestimate®
$199/sqft
$40/mo HOA
What's special
Stunning kitchenAmple cabinetryFour well-appointed bedroomsGenerous counter spaceSpacious floor plan
- 79 days |
- 137 |
- 9 |
Zillow last checked:
Listing updated:
Listed by:
Kathryn Hill 318-237-1762,
Refiner Realty 615-487-0300
Source: RealTracs MLS as distributed by MLS GRID,MLS#: 3229595
Facts & features
Interior
Bedrooms & bathrooms
- Bedrooms: 4
- Bathrooms: 3
- Full bathrooms: 2
- 1/2 bathrooms: 1
Bedroom 1
- Features: Suite
- Level: Suite
- Area: 260 Square Feet
- Dimensions: 20x13
Bedroom 2
- Area: 160 Square Feet
- Dimensions: 16x10
Bedroom 3
- Area: 130 Square Feet
- Dimensions: 13x10
Bedroom 4
- Area: 144 Square Feet
- Dimensions: 12x12
Primary bathroom
- Features: Double Vanity
- Level: Double Vanity
Living room
- Area: 130 Square Feet
- Dimensions: 13x10
Heating
- Natural Gas
Cooling
- Central Air
Appliances
- Included: Built-In Electric Oven, Electric Range, Dishwasher, Disposal, Microwave, Refrigerator, Stainless Steel Appliance(s)
Features
- Flooring: Carpet, Vinyl
- Basement: Crawl Space
- Fireplace features: Gas
Interior area
- Total structure area: 2,444
- Total interior livable area: 2,444 sqft
- Finished area above ground: 2,444
Property
Parking
- Total spaces: 2
- Parking features: Garage Faces Front
- Attached garage spaces: 2
Features
- Levels: Two
- Stories: 2
- Pool features: Association
- Fencing: Back Yard
Lot
- Size: 8,276 Square Feet
Details
- Parcel number: 114K I 00900 000
- Special conditions: Standard
Construction
Type & style
- Home type: SingleFamily
- Property subtype: Single Family Residence, Residential
Materials
- Brick
Condition
- New construction: No
- Year built: 2017
Utilities & green energy
- Sewer: Public Sewer
- Water: Public
- Utilities for property: Natural Gas Available, Water Available
Community & HOA
Community
- Subdivision: Fairway Farms
HOA
- Has HOA: Yes
- Amenities included: Pool
- Services included: Recreation Facilities
- HOA fee: $40 monthly
Location
- Region: Gallatin
Financial & listing details
- Price per square foot: $199/sqft
- Tax assessed value: $504,000
- Annual tax amount: $2,458
- Date on market: 6/3/2026
Estimated market value
Not available
Estimated sales range
Not available
Not available
Price history
| Date | Event | Price |
|---|---|---|
| 7/31/2026 | Contingent | $485,900$199/sqft |
Source:  RealTracs MLS as distributed by MLS GRID #3229595 Report a problem RealTracs MLS as distributed by MLS GRID #3229595 Report a problem | ||
| 6/3/2026 | Listed for sale | $485,900-3.8%$199/sqft |
Source: RealTracs MLS as distributed by MLS GRID #3229595 Report a problem | ||
| 5/23/2026 | Listing removed | $505,000$207/sqft |
Source: RealTracs MLS as distributed by MLS GRID #3178162 Report a problem | ||
| 4/17/2026 | Listed for sale | $505,000-1%$207/sqft |
Source: RealTracs MLS as distributed by MLS GRID #3178162 Report a problem | ||
| 4/13/2026 | Listing removed | $510,000$209/sqft |
Source: RealTracs MLS as distributed by MLS GRID #3045701 Report a problem | ||
| 2/18/2026 | Price change | $510,000-1.9%$209/sqft |
Source: RealTracs MLS as distributed by MLS GRID #3045701 Report a problem | ||
| 11/14/2025 | Listed for sale | $520,000-0.9%$213/sqft |
Source: RealTracs MLS as distributed by MLS GRID #3045701 Report a problem | ||
| 10/25/2024 | Listing removed | $524,900$215/sqft |
Source: RealTracs MLS as distributed by MLS GRID #2709062 Report a problem | ||
| 10/10/2024 | Listed for sale | $524,900+23.5%$215/sqft |
Source: RealTracs MLS as distributed by MLS GRID #2709062 Report a problem | ||
| 12/8/2022 | Sold | $425,000$174/sqft |
Source: RealTracs MLS as distributed by MLS GRID #2402706 Report a problem | ||
| 11/7/2022 | Pending sale | $425,000$174/sqft |
Source: RealTracs MLS as distributed by MLS GRID #2402706 Report a problem | ||
| 11/3/2022 | Price change | $425,000-3.4%$174/sqft |
Source: RealTracs MLS as distributed by MLS GRID #2402706 Report a problem | ||
| 10/21/2022 | Price change | $439,9000%$180/sqft |
Source: RealTracs MLS as distributed by MLS GRID #2402706 Report a problem | ||
| 10/15/2022 | Listed for sale | $440,000$180/sqft |
Source: RealTracs MLS as distributed by MLS GRID #2402706 Report a problem | ||
| 10/12/2022 | Pending sale | $440,000$180/sqft |
Source:  RE/MAX International #2402706 Report a problem RE/MAX International #2402706 Report a problem | ||
| 10/12/2022 | Contingent | $440,000$180/sqft |
Source: RealTracs MLS as distributed by MLS GRID #2402706 Report a problem | ||
| 9/14/2022 | Listed for sale | $440,000$180/sqft |
Source: RealTracs MLS as distributed by MLS GRID #2402706 Report a problem | ||
| 9/14/2022 | Contingent | $440,000-2.2%$180/sqft |
Source: RealTracs MLS as distributed by MLS GRID #2402706 Report a problem | ||
| 8/3/2022 | Pending sale | $450,000$184/sqft |
Source: RE/MAX International #2402706 Report a problem | ||
| 8/3/2022 | Contingent | $450,000$184/sqft |
Source: RealTracs MLS as distributed by MLS GRID #2402706 Report a problem | ||
| 7/27/2022 | Price change | $450,000-2.2%$184/sqft |
Source: RealTracs MLS as distributed by MLS GRID #2402706 Report a problem | ||
| 7/8/2022 | Price change | $459,900-3.2%$188/sqft |
Source: RealTracs MLS as distributed by MLS GRID #2402706 Report a problem | ||
| 6/27/2022 | Listed for sale | $475,000+53.7%$194/sqft |
Source: RealTracs MLS as distributed by MLS GRID #2402706 Report a problem | ||
| 11/13/2017 | Sold | $309,029+482.6%$126/sqft |
Source: Public Record Report a problem | ||
| 7/18/2017 | Sold | $53,045$22/sqft |
Source: Public Record Report a problem | ||
Public tax history
| Year | Property taxes | Tax assessment |
|---|---|---|
| 2025 | $2,458 | $126,000 |
| 2024 | $2,458 -7.7% | $126,000 +44.4% |
| 2023 | $2,663 -0.3% | $87,250 -75% |
| 2022 | $2,672 +35.4% | $349,000 |
| 2021 | $1,974 | $349,000 |
| 2020 | $1,974 -26.1% | $349,000 |
| 2019 | $2,672 +2298.7% | $349,000 +38.2% |
| 2018 | $111 | $252,600 |
| 2017 | -- | -- |
Find assessor info on the county website
Monthly payment
Est. payment
Payment breakdown
Explore the cost of this home by adjusting the details. Changes won't be saved.Climate risks
Neighborhood: 37066
Nearby schools
GreatSchools rating
- 8/10Howard Elementary SchoolGrades: PK-5Distance: 1.7 mi
- 8/10Liberty Creek Middle SchoolGrades: 6-8Distance: 4.7 mi
- 7/10Liberty Creek High SchoolGrades: 9-12Distance: 4 mi
Schools provided by the listing agent
- Elementary: Howard Elementary
- Middle: Liberty Creek Middle School
- High: Liberty Creek High School
Source: RealTracs MLS as distributed by MLS GRID. This data may not be complete. We recommend contacting the local school district to confirm school assignments for this home.
- $522,4004 bd-- ba2.4k sqft144 Hackney Ln, Gallatin, TN 37066Off Market
- $468,4003 bd3 ba2.1k sqft136 Hackney Ln, Gallatin, TN 37066Off Market

- $623,6004 bd4 ba2.9k sqft132 Hackney Ln, Gallatin, TN 37066Off Market

- $491,7003 bd-- ba2k sqft148 Hackney Ln, Gallatin, TN 37066Off Market
- $436,1003 bd-- ba1.7k sqft488 Goodman Dr, Gallatin, TN 37066Off Market
- $548,5004 bd-- ba2.5k sqft492 Goodman Dr, Gallatin, TN 37066Off Market
- $524,4003 bd-- ba1.9k sqft484 Goodman Dr, Gallatin, TN 37066Off Market
- $610,7004 bd-- ba2.8k sqft496 Goodman Dr, Gallatin, TN 37066Off Market
A local agent can set up tours, give advice and negotiate with sellers.
A local lender can help you make sure your offer is ready when you are.
Similar homes
- $530,0004 bd3 ba2.8k sqft300 Black Thorn Ln, Gallatin, TN 37066For Sale
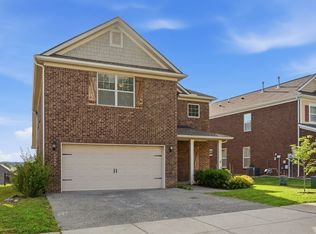
 MLS ID #3244888, Marina Huskins. RealTracs MLS as distributed by MLS GRID
 - $449,9003 bd2 ba1.5k sqft571 Dottie Dr, Gallatin, TN 37066For Sale
 MLS ID #3335980, Stephen Johnson. RealTracs MLS as distributed by MLS GRID
 - $469,9003 bd3 ba2.1k sqft1310 Coates Ln, Gallatin, TN 37066For Sale
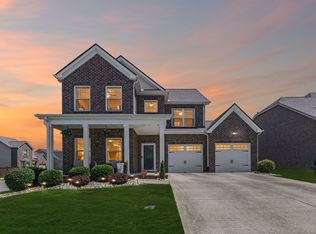 MLS ID #3234789, Brenda S. Kersey Broker ABR GRI. RealTracs MLS as distributed by MLS GRID
 - $445,0003 bd3 ba2.2k sqft301 Booker Dr, Gallatin, TN 37066For Sale
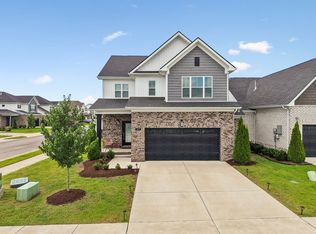 MLS ID #3320991, Luke Maas. RealTracs MLS as distributed by MLS GRID
 - $424,9003 bd3 ba2k sqft1319 Coates Ln, Gallatin, TN 37066For SaleMLS ID #3306081, Nikki Langham. RealTracs MLS as distributed by MLS GRID
- $449,0004 bd3 ba2.3k sqft1200 Linn Cove Ct, Gallatin, TN 37066For SaleMLS ID #3182050, Leigh Bohannon. RealTracs MLS as distributed by MLS GRID
- $399,9004 bd3 ba1.8k sqft1064 Linn Cove Ct, Gallatin, TN 37066For SaleMLS ID #3191236, Tim Schmid. RealTracs MLS as distributed by MLS GRID
- $430,0003 bd3 ba2k sqft3204 Chaucer Ln, Gallatin, TN 37066For SaleMLS ID #3184571, Tammy Johnson. RealTracs MLS as distributed by MLS GRID
- $570,0004 bd3 ba2.7k sqft113 Joyner Ct, Gallatin, TN 37066For SaleMLS ID #3175524, Mark Lewis. RealTracs MLS as distributed by MLS GRID
- $454,9005 bd3 ba2.5k sqft101 Walden Way, Gallatin, TN 37066For SaleMLS ID #3178513, Jonathan Wilhelm. RealTracs MLS as distributed by MLS GRID
- $509,9995 bd3 ba3k sqft410 Ryan Ave, Gallatin, TN 37066For SaleMLS ID #3210858, Katina Thornton. RealTracs MLS as distributed by MLS GRID
- $645,0003 bd3 ba2.3k sqft1031 Caballo Trl, Gallatin, TN 37066For SaleMLS ID #3180080, Rebecca H. Shaffer. RealTracs MLS as distributed by MLS GRID
- $354,9003 bd3 ba1.9k sqft233 Claremont Ct, Gallatin, TN 37066For SaleMLS ID #3139612, Jocelyn Elkins. RealTracs MLS as distributed by MLS GRID
- $439,9003 bd2 ba1.7k sqft1130 S McMahan Dr, Gallatin, TN 37066For SaleMLS ID #3131798, Kevin Barker. RealTracs MLS as distributed by MLS GRID
- $639,9003 bd3 ba2.5k sqft1035 Robert Lee Dr, Gallatin, TN 37066For SaleMLS ID #3243704, Chelsea Hawkins. RealTracs MLS as distributed by MLS GRID
- $409,9004 bd3 ba2.2k sqft4096 Crossing Way, White House, TN 37188For SaleMLS ID #3519150, Cathy Schuster. RealTracs MLS as distributed by MLS GRID
- $574,9994 bd4 ba2.2k sqft1107 Meriweather Ln, Lebanon, TN 37087For SaleMLS ID #3282553, Kenny Sallis. RealTracs MLS as distributed by MLS GRID
- $485,0004 bd3 ba2.1k sqft816 Tanager Pl, Lebanon, TN 37087For SaleMLS ID #3316074, Dorie Mitchell. RealTracs MLS as distributed by MLS GRID
- $380,0003 bd3 ba1.8k sqft192 Grandstand Blvd, Gallatin, TN 37066For SaleMLS ID #3167732, Robert Townsend. RealTracs MLS as distributed by MLS GRID
- $584,9004 bd4 ba3k sqft1287 Linn Cove Ct, Gallatin, TN 37066For SaleMLS ID #3154837, Leah Sloan. RealTracs MLS as distributed by MLS GRID
