If you're seeking a lake home with the perfect blend of seclusion, tranquility, and natural beauty, this Cedar Cabin on Lake Cypress Springs is your ideal escape. Nestled on a peaceful .632-acre lot, with a private drive shared by just a few neighboring properties, this home offers an extraordinary retreat with an open water view, exceptional bass fishing right off the dock, and even a bald eagle as your neighbor. Designed for year-round outdoor enjoyment, the property comes complete with a state-of-the-art mosquito misting system around the entire home and boathouse, ensuring comfort no matter the season. Relax on the covered deck, unwind in the hot tub, or enjoy both screened-in porches overlooking the lake. For water enthusiasts, there's a covered space down at the double-stall, high-end boathouse, making access to the water easy and convenient. As the day winds down, gather around the fire pit to take in the beauty of the setting sun. The home itself is a cozy, yet spacious retreat, featuring 5 bedrooms and 3.5 baths. The vaulted great room, with a striking floor-to-ceiling stone fireplace, is the perfect place to gather and take in the stunning lake views through a wall of windows. The kitchen and living spaces are designed with comfort and functionality in mind, while a convenient laundry room and newly installed security system add peace of mind. The property includes a covered 2-car carport and a paved circle drive that provides plenty of parking for family and guests. Whether you're looking to entertain or simply relax in a serene, nature-filled environment, this lakefront property offers the ultimate balance of outdoor adventure and cozy comfort. Some Furnishings will convey.
Sold
Price Unknown
140 Half Moon Dr, Mount Vernon, TX 75457
5beds
2,668sqft
Single Family Residence
Built in 2001
0.63 Acres Lot
$1,429,900 Zestimate®
$--/sqft
$2,739 Estimated rent
Home value
$1,429,900
Estimated sales range
Not available
$2,739/mo
Zestimate® history
Owner options
List your home for rent
$2,739/mo
Rent Zestimate®
Find your next renter with Zillow Rental Manager. Plus, with online applications, you can quickly screen prospective tenants – for free.
$2,739/mo
Rent Zestimate®
Refinance and save
Refinancing to a lower rate could help reduce your monthly payments and save thousands over the life of the loan.
Explore your selling options
Work with a Zillow partner agent
Leverage their expertise and Zillow's premium Showcase listings to get your home seen by more buyers.
Get startedList with your own agent
Get your home in front of millions of buyers by listing it on Zillow.
Learn how to do itSell it yourself
Take full control of how buyers see your home on Zillow by listing For Sale by Owner (FSBO).
List your homeWhat's special
Floor-to-ceiling stone fireplaceHot tubScreened-in porchesState-of-the-art mosquito misting systemDouble-stall high-end boathouseVaulted great roomStunning lake views
Zillow last checked:
Listing updated:
Listed by:
Kareen Linthicum 469-744-5144,
Ebby Halliday, REALTORS® - Tyler,
June Clary 903-588-5324
Bought with:
June Clary, TREC# 0457019
Source: GTARMLS,MLS#: 24016547
Facts & features
Interior
Bedrooms & bathrooms
- Bedrooms: 5
- Bathrooms: 4
- Full bathrooms: 3
- 1/2 bathrooms: 1
Rooms
- Room types: Family Room, Utility Room, 2 Living Areas
Primary bedroom
- Level: Main
Bathroom
- Features: Shower and Tub, Walk-In Closet(s), Bar
Dining room
- Features: Den/Dining Combo
Kitchen
- Features: Breakfast Bar
Heating
- Central/Electric
Cooling
- Central Electric
Appliances
- Included: Range/Oven-Electric, Dishwasher, Disposal, Microwave, Refrigerator
Features
- Ceiling Fan(s), Vaulted Ceiling(s), Pantry
- Windows: Blinds
- Number of fireplaces: 1
- Fireplace features: One Wood Burning
Interior area
- Total structure area: 2,668
- Total interior livable area: 2,668 sqft
Property
Features
- Levels: Two
- Stories: 2
- Patio & porch: Screened Porch, Deck Open, Deck Covered
- Pool features: None
- Fencing: None
- On waterfront: Yes
- Waterfront features: Waterfront, Water/Lakefront
- Body of water: Cypress Springs
Lot
- Size: 0.63 Acres
- Features: Wooded
Details
- Additional structures: Boat House
- Parcel number: 025950000000006000000
- Special conditions: None
Construction
Type & style
- Home type: SingleFamily
- Architectural style: Other/See Remarks
- Property subtype: Single Family Residence
Materials
- Cedar
- Foundation: Pillar/Post/Pier
- Roof: Composition
Condition
- Year built: 2001
Community & HOA
Community
- Security: Security System
- Subdivision: Whipporrwill Commons
HOA
- Has HOA: No
Location
- Region: Mount Vernon
Financial & listing details
- Tax assessed value: $1,380,330
- Date on market: 9/17/2025
Price history
| Date | Event | Price |
|---|---|---|
| 3/14/2025 | Sold | -- |
Source:  GTARMLS #24016547 Report a problem GTARMLS #24016547 Report a problem | ||
| 1/28/2025 | Pending sale | $1,525,000$572/sqft |
Source: GTARMLS #24016547 Report a problem | ||
| 12/9/2024 | Listed for sale | $1,525,000+182.9%$572/sqft |
Source: GTARMLS #24016547 Report a problem | ||
| 9/18/2017 | Sold | -- |
Source: GTARMLS #10083663 Report a problem | ||
| 5/9/2017 | Listing removed | $539,000$202/sqft |
Source: Philhower Group Real Estate #13512118 Report a problem | ||
| 2/27/2017 | Price change | $539,000-1.8%$202/sqft |
Source: Philhower Group Real Estate #13512118 Report a problem | ||
| 12/27/2016 | Listed for sale | $549,000$206/sqft |
Source: Philhower Group Real Estate #13512118 Report a problem | ||
| 2/23/2012 | Sold | -- |
Source: Agent Provided Report a problem | ||
Public tax history
| Year | Property taxes | Tax assessment |
|---|---|---|
| 2025 | -- | $1,066,470 +36.3% |
| 2024 | $10,717 +0.9% | $782,220 +5.7% |
| 2023 | $10,623 +15.9% | $739,710 +15.4% |
| 2022 | $9,163 | $641,150 +19.5% |
| 2021 | -- | $536,560 +3.3% |
| 2020 | -- | $519,280 +1.6% |
| 2019 | -- | $510,930 +1.5% |
| 2018 | -- | $503,160 +11.5% |
| 2017 | -- | $451,090 +0.9% |
| 2015 | -- | $446,990 |
| 2014 | -- | $446,990 |
| 2013 | -- | -- |
| 2012 | -- | -- |
Find assessor info on the county website
Neighborhood: 75457
Nearby homes
- $--0.649 AcresTbd Half Moon Dr, Mount Vernon, TX 75457Off Market

- $1,266,1004 bd5 ba3.1k sqft158 Half Moon Dr, Mount Vernon, TX 75457Off Market
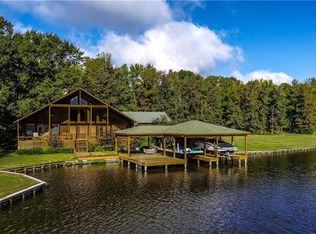
- $--0.649 Acres5 Half Moon Dr, Mount Vernon, TX 75457Sold

- $253,760-- bd-- ba-- sqftHalf Moon Dr, Mount vernon, TX 75457Off Market
- $305,950-- bd-- ba-- sqftHalf Moon Dr, Mount vernon, TX 75457Off Market
- $341,130-- bd-- ba-- sqftHalf Moon Dr, Mount vernon, TX 75457Off Market
- $207,320-- bd-- ba-- sqftHalf Moon Dr, Mount vernon, TX 75457Off Market
- $795,300-- bd-- ba1.5k sqftHalf Moon Dr, Mount vernon, TX 75457Off Market
Nearby schools
GreatSchools rating
- 8/10Mount Vernon Elementary SchoolGrades: PK-4Distance: 7.7 mi
- 7/10Mt Vernon Junior High SchoolGrades: 5-8Distance: 7.7 mi
- 5/10Mt Vernon High SchoolGrades: 9-12Distance: 7.7 mi
Schools provided by the listing agent
- Elementary: Mt Vernon
- Middle: Mt Vernon
- High: Mt Vernon
Source: GTARMLS. This data may not be complete. We recommend contacting the local school district to confirm school assignments for this home.
Get a cash offer in 3 minutes
Find out how much your home could sell for in as little as 3 minutes with a no-obligation cash offer.
Estimated market value
$1,429,900
Get a cash offer in 3 minutes
Find out how much your home could sell for in as little as 3 minutes with a no-obligation cash offer.
Estimated market value
$1,429,900
- Texas
- Franklin County
- Mount Vernon
- 75457
- 140 Half Moon Dr
Nearby cities
Nearby zip codes
Other Mount Vernon Topics
