Skip main navigation
Accepting back-up offers
  • $389,000

    140 Halteria St, Hot Springs, AR 71913

    5beds
    3,208sqft
    : 
    $2,412/mo
    Get pre-qualified
    Single Family Residence
    Built in 1967
    1.7 Acres Lot
    $-- Zestimate®
    $121/sqft
    $-- HOA

    What's special

    Attached two-car garageSecond attached two-car garageFour garage spacesDedicated laundry roomConvenient laundry hookupsUpdated kitchenBeautifully updated
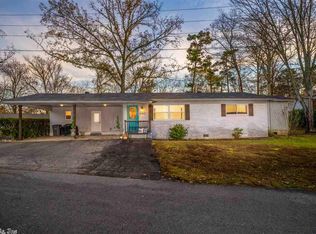
    Spacious, beautifully updated, and perfectly located! This exceptional 5-bedroom, 3-bath home offers approximately 3,200 square feet of versatile living space on 1.7 acres, combining modern updates with room to spread out both inside and out. The main level features a bright, inviting living room with a cozy fireplace, an updated kitchen, formal dining room, three spacious bedrooms, two beautifully updated bathrooms, convenient laundry hookups, and an attached two-car garage. Downstairs is ideal for entertaining or multi-generational living, offering two additional bedrooms or flexible bonus rooms, a full bathroom, a second living area with its own fireplace, a large wet bar, a dedicated laundry room, and a second attached two-car garage. Outside, you'll enjoy 1.7 acres with plenty of space for outdoor entertaining, gardening, recreation, or simply relaxing while still benefiting from a convenient central location close to shopping, dining, schools, and everyday amenities. With extensive updates throughout, four garage spaces, two living areas, two fireplaces, and a flexible floor plan that adapts to your lifestyle, this move-in-ready property is one you definitely want to see.
    44 days
    |
    1,713
    |
    141
    |

    Likely to sell faster than

    Zillow last checked:

    Listing updated:

    Listed by:

    Olga Ward 501-844-5608,

    Trademark Real Estate, Inc. 501-318-3200

    Source: CARMLS,MLS#: 26027417MLS Logo

      Facts & features

      Interior

      Bedrooms & bathrooms
      • Bedrooms: 5
      • Bathrooms: 3
      • Full bathrooms: 3
      Rooms
      • Room types: Office/Study, Workshop/Craft
      Dining room
      • Features: Separate Dining Room, Breakfast Bar
      Heating
      • Natural Gas
      Cooling
      • Electric
      Appliances
      • Included: Gas Range, Dishwasher, Plumbed For Ice Maker, Bar Fridge, Gas Water Heater
      • Laundry: Washer Hookup, Electric Dryer Hookup, Laundry Room
      Features
      • Wet Bar, Ceiling Fan(s), Walk-in Shower, Breakfast Bar, Kit Counter-Concrete, Sheet Rock, Sheet Rock Ceiling, 3 Bedrooms Same Level, 2 Bedrooms Lower Level
      • Flooring: Wood, Tile, Luxury Vinyl
      • Doors: Insulated Doors
      • Windows: Insulated Windows
      • Basement: Finished,Walk-Out Access
      • Number of fireplaces: 2
      • Fireplace features: Woodburning-Site-Built, Gas Starter, Gas Logs Present, Two
      Interior area
      • Total structure area: 3,208
      • Total interior livable area: 3,208 sqft

      Property

      Parking
      • Total spaces: 4
      • Parking features: Garage, Garage Door Opener, Four Car or More, Garage Faces Rear
      • Has garage: Yes
      Features
      • Levels: Two,Multi/Split
      • Patio & porch: Patio, Deck
      • Exterior features: Rain Gutters, Shop
      Lot
      • Size: 1.7 Acres
      • Dimensions: 202 x 220, 92 x 324
      • Features: Sloped, Level, Corner Lot, Cleared, Extra Landscaping, Subdivided, Sloped Down
      Details
      • Parcel number: 40001050003000

      Construction

      Type & style
      • Home type: SingleFamily
      • Architectural style: Ranch
      • Property subtype: Single Family Residence
      Materials
      • Brick, Metal/Vinyl Siding
      • Foundation: Slab
      • Roof: Composition,3 Tab Shingles
      Condition
      • New construction: No
      • Year built: 1967

      Utilities & green energy

      • Electric: Elec-Municipal (+Entergy)
      • Gas: Gas-Natural
      • Sewer: Public Sewer
      • Water: Public
      • Utilities for property: Natural Gas Connected
      Green energy
      • Energy efficient items: Doors, Ridge Vents/Caps

      Community & HOA

      Community
      • Subdivision: AQUA VISTA
      HOA
      • Has HOA: No
      Location
      • Region: Hot Springs

      Financial & listing details

      • Price per square foot: $121/sqft
      • Tax assessed value: $285,800
      • Annual tax amount: $1,059
      • Date on market: 7/8/2026
      • Listing terms: VA Loan,FHA,Conventional,Cash
      • Road surface type: Paved

        Estimated market value

        Not available

        Estimated sales range

        Not available

        Not available

        Price history

        DateEventPrice
        8/2/2026Contingent$389,000$121/sqft
        Source: HSDS #156288 Report a problem
        7/8/2026Listed for sale$389,000+112%$121/sqft
        Source: HSDS #156288 Report a problem
        4/7/2017Sold$183,500-3.4%$57/sqft
        Source: CARMLS #16025129 Report a problem
        1/5/2017Price change$189,900-2.4%$59/sqft
        Source: Trademark Real Estate, Inc. #16025129 Report a problem
        8/22/2016Listed for sale$194,500+5.2%$61/sqft
        Source: Trademark Real Estate, Inc. #16025129 Report a problem
        12/31/2014Sold$184,900-5.1%$58/sqft
        Source: Public Record Report a problem
        8/20/2014Price change$194,900-2.1%$61/sqft
        Source: TRADEMARK REAL ESTATE #107064 Report a problem
        6/16/2014Listed for sale$199,000-12.7%$62/sqft
        Source: Trademark Real Estate Inc. #107064 Report a problem
        10/13/2013Listing removed$227,900$71/sqft
        Source: Hot Springs Realty #10346164 Report a problem
        10/11/2013Listed for sale$227,900$71/sqft
        Source: Hot Springs Realty #10346164 Report a problem
        8/13/2013Listing removed$227,900$71/sqft
        Source: HOT SPRINGS REALTY #102402 Report a problem
        5/9/2013Price change$227,900-3%$71/sqft
        Source: Hot Springs Realty #102402 Report a problem
        4/9/2013Listed for sale$235,000+4.4%$73/sqft
        Source: Visual Tour #102402 Report a problem
        2/2/2013Listing removed$225,000$70/sqft
        Source: ERA Rushing McAdams Polychron REALTORS #100610 Report a problem
        10/18/2012Listed for sale$225,000+80%$70/sqft
        Source: ERA RUSHING MCADAMS POLYCHRON #100610 Report a problem
        1/7/2003Sold$125,000-3.8%$39/sqft
        Source: Public Record Report a problem
        6/27/1997Sold$130,000$41/sqft
        Source: Public Record Report a problem

        Public tax history

        YearProperty taxesTax assessment
        2025$1,059 -10.3%$36,700
        2024$1,181 -4.3%$36,700
        2023$1,234 -3.9%$36,700
        2022$1,284 -1.4%$36,700
        2021$1,302 $36,700
        2020$1,302 $36,700
        2019$1,302 -8.5%$36,700
        2018$1,423 +0%$36,700
        2017$1,422 +30.1%$36,700 +5%
        2016$1,093 -24.3%$34,940
        2015$1,443 +160.9%$34,940 +59.7%
        2014$553 -0.1%$21,876
        2013$553 $21,876
        2012$553 $21,876
        2011$553 $21,876
        2009$553 $21,876
        2008$553 -8.6%$21,876
        2007$606 $21,876 -2.5%
        2006-- $22,440 +5%
        2005-- $21,371 +9.5%
        2004-- $19,513
        Find assessor info on the county website

        Monthly payment

        Est. payment

        Payment breakdown

        Explore the cost of this home by adjusting the details. Changes won't be saved.
        All calculations are estimates and provided by Zillow, Inc. for informational purposes only. Actual amounts may vary.
        HOA fees may include property taxes on listings classified as Co-Ops. Contact the listing agent and/or owner for fee details.
        See how much you could borrow to make a competitive offer.

        Climate risks

        Neighborhood: 71913

        Getting around

        12 / 100
        Car-Dependent
        7 / 100
        Somewhat Bikeable

        Nearby schools

        GreatSchools rating
        Schools provided by the listing agent
        • Elementary: Hot Springs
        • Middle: Hot Springs
        • High: Hot Springs

        Source: CARMLS. This data may not be complete. We recommend contacting the local school district to confirm school assignments for this home.

        A local agent can set up tours, give advice and negotiate with sellers.

        Browse local experts

        Similar homes